
Search results for "Trends passiva" in Home Design Ideas
 wanta-architect PLLC
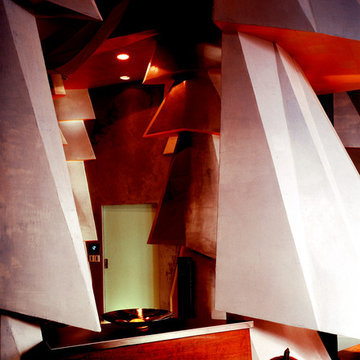
View from kitchen through dining room to glass sliding door at entry foyer, Klaus Frahm Photographer
Front door - mid-sized concrete floor front door idea in New York with a glass front door
Front door - mid-sized concrete floor front door idea in New York with a glass front door


Find the right local pro for your project
 MIB Luxury Homes
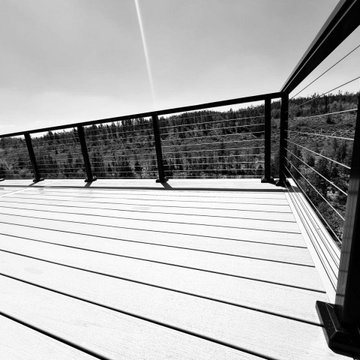
A spacious elevated deck with low-maintenance composite decking and modern horizontal cable railing, offering expansive panoramic views of the surrounding forest landscape. Ideal for entertaining or relaxing in a serene, natural setting.”

 Kustom Home Design
Large open concept kitchen with dining and living spaces combined is the perfect retreat.
Photos by: Kimberly Kerl, Kustom Home Design. All rights reserved







 Century Stair Company
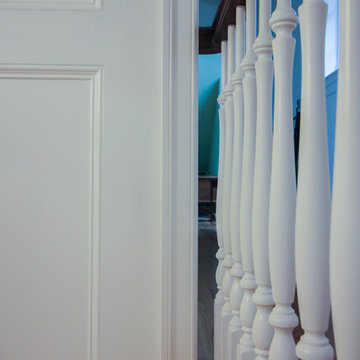
This elegant staircase serves as the visual centerpiece of the home's main entrance. The design showcases classic Craftsman details: square white-painted newel posts, custom-turned wooden balusters, and rich red oak treads, all crowned by a beautifully finished walnut handrail that adds warmth and sophistication.
Ceiling-to-floor wainscoting runs alongside the staircase, creating architectural continuity with the detailed trim work found throughout adjacent spaces. The result is a staircase that feels both substantial and refined, honoring traditional craftsmanship while serving a modern home.
1976-2026 © Century Stair Company

 Carol Ashton Interiors
Custom built counter for original art installation
Bathroom - large eclectic single-sink bathroom idea with blue cabinets, blue countertops and a built-in vanity
Bathroom - large eclectic single-sink bathroom idea with blue cabinets, blue countertops and a built-in vanity



 New Ravenna
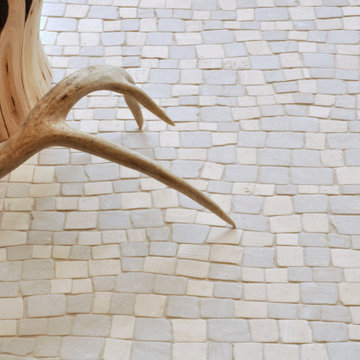
Birch Bark, a hand-chopped mosaic shown in tumbled Travertine White and Botticino, is part of the Metamorphosis® collection by New Ravenna.

3