
Search results for "Triangle window" in Home Design Ideas

 Blinds.com
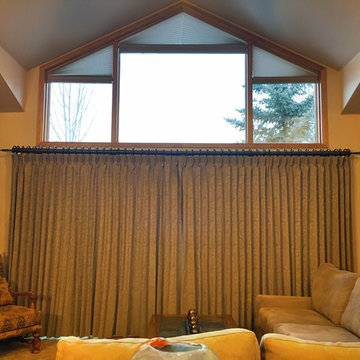
Triangle windows are often found in attics or stairwells. They can be covered with custom shutters or cellular shades.
Living room - traditional living room idea in Houston
Living room - traditional living room idea in Houston

Find the right local pro for your project

 JWS Custom Decks LLC
This Merrimack, NH addition boasts 7 windows, 2 triangle windows and a full glass door. This room is dripping with light! The composite wrap around deck with landing makes a graceful descent to the yard.

Sponsored
Fredericksburg, OH

High Point Cabinets
Columbus' Experienced Custom Cabinet Builder | 4x Best of Houzz Winner

 TMH designs
Example of a mid-sized transitional 3/4 blue tile and ceramic tile mosaic tile floor and blue floor bathroom design in Dallas with a vessel sink, shaker cabinets, white cabinets, white walls, quartz countertops and white countertops

 Linc Thelen Design
This couple purchased a second home as a respite from city living. Living primarily in downtown Chicago the couple desired a place to connect with nature. The home is located on 80 acres and is situated far back on a wooded lot with a pond, pool and a detached rec room. The home includes four bedrooms and one bunkroom along with five full baths.
The home was stripped down to the studs, a total gut. Linc modified the exterior and created a modern look by removing the balconies on the exterior, removing the roof overhang, adding vertical siding and painting the structure black. The garage was converted into a detached rec room and a new pool was added complete with outdoor shower, concrete pavers, ipe wood wall and a limestone surround.
Porch Details:
Features Eze Breezy Fold down windows and door, radiant flooring, wood paneling and shiplap ceiling.
-Sconces, Wayfair
-New deck off the porch for dining
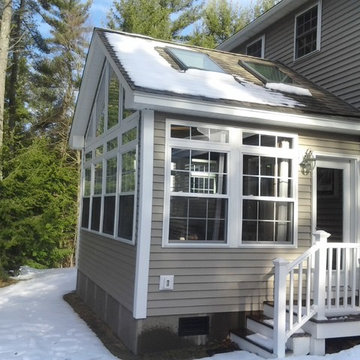 JWS Custom Decks LLC
This addition boasts 8 windows with transoms, 4 triangle windows, 4 skylights and a full glass door. This room is dripping with light! .
Mid-sized trendy carpeted home design photo in Manchester with a skylight
Mid-sized trendy carpeted home design photo in Manchester with a skylight

 S-Squared // Architecture + Interiors + Landscape
Example of a trendy living room design in San Francisco with white walls

 Genesis Architecture, LLC.
Stained and sealed (Cherokee Red) concrete floor- concconcretefloors with s
Inspiration for a 1960s enclosed living room library remodel in Chicago with brown walls
Inspiration for a 1960s enclosed living room library remodel in Chicago with brown walls

Sponsored
Delaware, OH

Buckeye Basements, Inc.
Central Ohio's Basement Finishing ExpertsBest Of Houzz '13-'21

 Triangle Brick Company
Our Canyon Creek brick offers the timeless feel of classic red brick with the character and detail of a vintage tumbled brick. Charred edges and cream accents give this award-winning brick a quality that's just as lived-in as it is distinguished. The Canyon Creek brick is part of our Select product tier, providing customers with a level of quality and consistency they won't find anywhere else. Love the colors in the Canyon Creek brick but looking for a more streamlined look? Check out our Cedar Creek brick.


 TKS Design Group
Free ebook, Creating the Ideal Kitchen. DOWNLOAD NOW
Starting out with a project that has good bones is always a bonus as was the case with the project. This young family has a great house on a great street in a great location. The kitchen was a large space with ample room and great view to the backyard. The dated cabinets and large peninsula layout however were not working for them, so they came in looking for a fresh start.
Goals for the project included adding a large island with seating for four and a bright, open and cheerful space for daily meals and entertaining. Our clients also wanted to keep the existing breakfast table, but the original space did not allow for an island and breakfast table. Our solution was to create banquette seating which gave us the extra inches necessary to accomplish both.
The larger awning window over the kitchen sink allows for ample light in the new space. The wall between the kitchen and family room was partially removed to provide the more open feeling our clients desired.
The work triangle is centered on the island which serves as a big open prep space conveniently located across from the large pro style range. The island also houses the microwave and a 2nd oven for larger gatherings. A new counter depth fridge and beverage center provide options for refrigeration.
A simple pallet of white cabinetry, Carrera marble countertops and polished nickel fixtures will be a timeless look and provide a lovely backdrop for entertaining and spending time with family.
Designed by: Susan Klimala, CKD, CBD
Photography by: Mike Kaskel
For more information on kitchen and bath design ideas go to: www.kitchenstudio-ge.com

 Fireclay Tile
Chase Daniel chose our 6" Triangles in Frost, Rosemary and Salton Sea to star in his masterbath renovation.
Inspiration for a transitional master multicolored tile, ceramic tile, green tile and white tile shower curtain remodel in Austin with flat-panel cabinets, white cabinets, white walls and an integrated sink
Inspiration for a transitional master multicolored tile, ceramic tile, green tile and white tile shower curtain remodel in Austin with flat-panel cabinets, white cabinets, white walls and an integrated sink
Triangle Window – Search Results in Home Design

Sponsored
Columbus, OH

Hope Restoration & General Contracting
Columbus Design-Build, Kitchen & Bath Remodeling, Historic Renovations
 IDF Studio
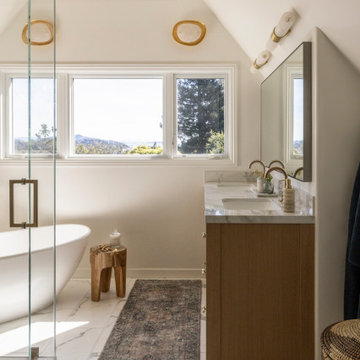
This primary bathroom features a wood vanity with a marble countertop, brass plumbing fixtures, and matching brass sconces. A freestanding modern tub sits beneath a-frame triangle transom and standard windows, while a wood beam adds architectural interest. Marble floor tiles, a teak side table/stool, and a traditional rug complete the layered, bright, and modern-traditional design.

 aMortonDesign
Master Bedroom with cathedral ceiling
Patrick Roger Photography
Example of a mid-sized trendy master light wood floor and beige floor bedroom design in Boston with white walls and no fireplace
Example of a mid-sized trendy master light wood floor and beige floor bedroom design in Boston with white walls and no fireplace

 Watson & Co
Transitional l-shaped dark wood floor and brown floor kitchen photo in Denver with shaker cabinets, blue cabinets, white backsplash, stainless steel appliances, an island and white countertops
1