
Search results for "Triangles" in Home Design Ideas
 Triangle Residential Designs
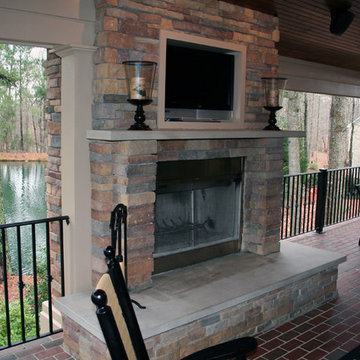
Custom designed porch renovation. This design has a very open feel while utilizing every inch of space. It features an outdoor kitchen and dining area, multiple seating areas, stone floor-to-ceiling deluxe fireplace with TV centerpiece - all leading to the iron railing lined walkway that leads to the patio and pool area. Stunning wood work and rustic decorating touches make this an additional family getaway or couple hideout.


 Environmental Foresight, Inc.
Scott Feuer
Design ideas for a craftsman vegetable garden landscape in San Francisco.
Design ideas for a craftsman vegetable garden landscape in San Francisco.
Find the right local pro for your project

 User
Wet bar - transitional single-wall wet bar idea in Charleston with an undermount sink, shaker cabinets and light wood cabinets

 Triangle Remodeling Service
Bathroom - small traditional beige tile bathroom idea in Raleigh with beige walls, a drop-in sink, marble countertops and multicolored countertops


 Kat Alves Photography
 - www.katalves.com
Design - Vrilakas Architects www.vrilakasarchitects.com
Beta Form Industries - www.projectbfi.com
Inspiration for a modern staircase remodel in Sacramento
Inspiration for a modern staircase remodel in Sacramento

Sponsored
Delaware, OH

Buckeye Basements, Inc.
Central Ohio's Basement Finishing ExpertsBest Of Houzz '13-'21


 Triangle Residential Designs
Custom Residence Design,
5200 Square Feet, Contemporary Modern
Deluxe master bathroom and bedroom, gourmet kitchen, swimming pool, fireplace, open layout, outdoor living, multi-car garage, vegetable sink

 Triangle Home Care
Example of a large classic red two-story brick gable roof design in Raleigh with a shingle roof

 Gordon James Construction
With an updated, coastal feel, this cottage-style residence is right at home in its Orono setting. The inspired architecture pays homage to the graceful tradition of historic homes in the area, yet every detail has been carefully planned to meet today’s sensibilities. Here, reclaimed barnwood and bluestone meet glass mosaic and marble-like Cambria in perfect balance.
5 bedrooms, 5 baths, 6,022 square feet and three-car garage
 Triangle Remodeling Service
Bathroom - large traditional beige tile bathroom idea in Raleigh with brown cabinets, beige walls, a drop-in sink, marble countertops and brown countertops

 Affinity Construction Group
Large trendy l-shaped medium tone wood floor eat-in kitchen photo in Miami with an undermount sink, recessed-panel cabinets, dark wood cabinets, quartz countertops, multicolored backsplash, matchstick tile backsplash, stainless steel appliances and an island
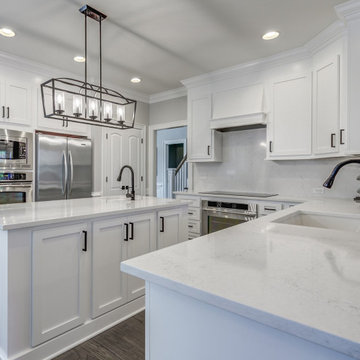
 Cabinet Cures of The Triangle
20 old year Cabinets were Refaced to give them a new look.
A few changes were made in the process, like taking cabinets to the ceiling.
The Homeowner also replaced countertops, backsplash, and appliances.
By Refacing your cabinets you can save 20 -50% compared to replacing them.

 Boardwalk Builders
Screened in porch with Ipe decking
photo: Carolyn Watson
Boardwalk Builders, Rehoboth Beach, DE
www.boardwalkbuilders.com
This is an example of a mid-sized coastal screened-in back porch design with decking and a roof extension.
This is an example of a mid-sized coastal screened-in back porch design with decking and a roof extension.

 Monarch Gardens, Inc.
Example of a mid-century modern beige floor front door design in San Francisco with gray walls and a yellow front door



139