
Search results for "Triangles" in Home Design Ideas


 Kristin Hoaglund Design
This beautiful French Provincial home is set on 10 acres, nestled perfectly in the oak trees. The original home was built in 1974 and had two large additions added; a great room in 1990 and a main floor master suite in 2001. This was my dream project: a full gut renovation of the entire 4,300 square foot home! I contracted the project myself, and we finished the interior remodel in just six months. The exterior received complete attention as well. The 1970s mottled brown brick went white to completely transform the look from dated to classic French. Inside, walls were removed and doorways widened to create an open floor plan that functions so well for everyday living as well as entertaining. The white walls and white trim make everything new, fresh and bright. It is so rewarding to see something old transformed into something new, more beautiful and more functional.

 Northland Design & Build
Portland Kitchen & Bath Remodeler | Photo Credit: Justin Krug
Inspiration for a transitional u-shaped dark wood floor kitchen remodel in Portland with a farmhouse sink, shaker cabinets, white cabinets, white backsplash, stainless steel appliances and an island
Inspiration for a transitional u-shaped dark wood floor kitchen remodel in Portland with a farmhouse sink, shaker cabinets, white cabinets, white backsplash, stainless steel appliances and an island
Find the right local pro for your project

 Triangle Residential Designs
In this photo of the kitchen area we feature the double sink, faucet in kitchen island with rustic finishes and modern elegance, magic chef stove, stainless steel dishwasher, granite countertop and granite backsplash looking over the double sided fireplace. This project was a Silver Award winner in the Parade of Homes, sponsored by Wake County Home Builders Association. Award-winning design, exceptional building quality, and every detail met to the highest degree, are just a few phrases used to describe this gorgeous home.
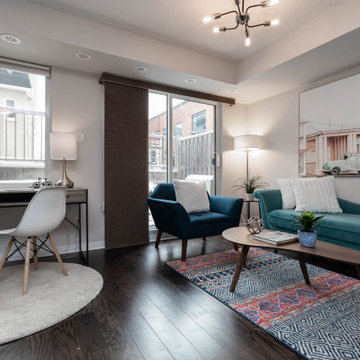


 Henry + Associates Architects
Example of a huge trendy brown three-story mixed siding exterior home design in Sacramento


Sponsored
Delaware, OH

Buckeye Basements, Inc.
Central Ohio's Basement Finishing ExpertsBest Of Houzz '13-'21
 Triangle Residential Designs
5200 Square Feet
Large trendy master subway tile and gray tile ceramic tile doorless shower photo in Raleigh with a drop-in sink, stainless steel countertops, a one-piece toilet and gray walls
Large trendy master subway tile and gray tile ceramic tile doorless shower photo in Raleigh with a drop-in sink, stainless steel countertops, a one-piece toilet and gray walls
 Cabinet Cures of The Triangle
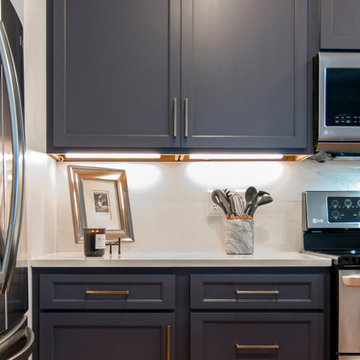
At Cabinet Cures of the Triangle, we come to your home and remove all the doors, drawer fronts, molding, and hardware. We provide brand new solid wood doors and drawer fronts that we professionally finish at our shop. Style and color/stain are our client's preference.
The new doors all come standard with new, hidden soft close hinges.
We also finish 1/4” wood, and all molding in the same color as your doors and drawers, so everything matches exactly.
At your home, we reface all exterior boxes with the finished 1/4” wood, replace all crown molding, light rail molding, and base (shoe) molding, and install the new doors, drawer fronts, and hardware.
To ensure the most professional finish, our finishing process for every item (doors, drawer fronts, molding, finish wood, etc.) involves multiple layers of stain/primer/top coat/finish and includes sanding before every coat.
This project Includes Standard Refacing and some modifications:
- We added a new larger crown, it gives a more modern look.
- New pull-out trash.
- Convert the cabinets next to the range to a 3-drawer base
- The space under the window was modified to put a wine fridge.
 Cabinet Cures of The Triangle
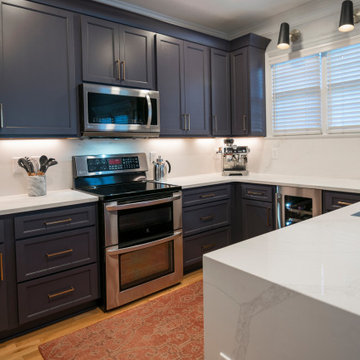
At Cabinet Cures of the Triangle, we come to your home and remove all the doors, drawer fronts, molding, and hardware. We provide brand new solid wood doors and drawer fronts that we professionally finish at our shop. Style and color/stain are our client's preference.
The new doors all come standard with new, hidden soft close hinges.
We also finish 1/4” wood, and all molding in the same color as your doors and drawers, so everything matches exactly.
At your home, we reface all exterior boxes with the finished 1/4” wood, replace all crown molding, light rail molding, and base (shoe) molding, and install the new doors, drawer fronts, and hardware.
To ensure the most professional finish, our finishing process for every item (doors, drawer fronts, molding, finish wood, etc.) involves multiple layers of stain/primer/top coat/finish and includes sanding before every coat.
This project Includes Standard Refacing and some modifications:
- We added a new larger crown, it gives a more modern look.
- New pull-out trash.
- Convert the cabinets next to the range to a 3-drawer base
- The space under the window was modified to put a wine fridge.

 Modern Karibou
Kelim rug with a significant graphic touch and colour palette.
Our Kelim Rugs are hand made and therefore a slight difference in weaving from rug to rug can occur. The weaving technique is 'Punja' loom which is a traditional manual loom and one of the oldest weaving techniques. Also, the wool yarn is hand dyed so some shade variation will occur due to nature of wool and dyeing. Our supplier is Woolmark licensees, which guarantee an independent quality endorsement.
Illustration: Alyson Fox
- Colour: Blue
- Material: 80% wool and 20% cotton
- Care instructions: Dry clean only

 RareField Design/Build
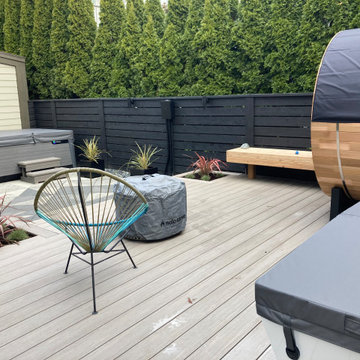
Inspiration for a mid-sized contemporary partial sun backyard landscaping in San Francisco with decking.

 ROBERT BLACK 5 design
"Featured in Sep. 2014 Washingtonian Magazine"
Interior Decoration by SLD Interiors - Washington, DC | © Jim Darling Photography
www.jimdarlingphoto.com


 Triangle Residential Designs
5200 Square Feet
Doorless shower - large contemporary 3/4 subway tile travertine floor doorless shower idea in Raleigh with a drop-in sink, flat-panel cabinets, light wood cabinets, wood countertops and a one-piece toilet
Doorless shower - large contemporary 3/4 subway tile travertine floor doorless shower idea in Raleigh with a drop-in sink, flat-panel cabinets, light wood cabinets, wood countertops and a one-piece toilet

 Granit Architects + Interiors
Photo Credit : Andy Beasley
A light kitchen allows the space to breathe and are offset against the dark grey of the sideboard and shelving. Also contrasted with a dark grey sofa from Made.com (Medini 3 sofa in anthracite grey £699) and the paler grey ottoman (Made.com Bouji Ottoman in grey slate £169) creates a room with depth. The rug is a graphic pattern which brings this sophisticated home a touch of fun.
Wall colour - Farrow & Ball Strong White
Kitchen Colour - Farrow & Ball Pavilion Grey
Kitchen - Linear range from Harvey Jones (from £25,000)
 ERIN KYLE design
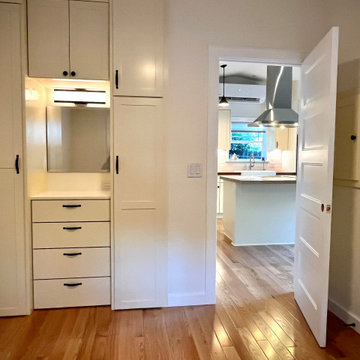
Single bedroom in ADU, with built-in drawers and closet hanging space, mirror with light.
Inspiration for a small craftsman medium tone wood floor bedroom remodel with white walls
Inspiration for a small craftsman medium tone wood floor bedroom remodel with white walls

182