
Search results for "Triangles" in Home Design Ideas

 Ellie Lillstrom Photography
Photo: A Darling Felicity Photography © 2015 Houzz
Living room - mid-sized eclectic open concept medium tone wood floor living room idea in Seattle with white walls
Living room - mid-sized eclectic open concept medium tone wood floor living room idea in Seattle with white walls

 Jason Wallace Photography
cabin managed by Cabins in Broken Bow. Oklahoma. (2013) Jason Wallace Photography
Mountain style porch idea in Oklahoma City with decking and a roof extension
Mountain style porch idea in Oklahoma City with decking and a roof extension

Find the right local pro for your project

 Caroline Sharpnack
Photo: Caroline Sharpnack © 2017 Houzz
Living room - modern living room idea in Nashville
Living room - modern living room idea in Nashville




Sponsored
Delaware, OH

Buckeye Basements, Inc.
Central Ohio's Basement Finishing ExpertsBest Of Houzz '13-'21

 KC STUDIO
Example of a bedroom danish girl carpeted kids' bedroom design in Denver with multicolored walls

 TKS Design Group
Free ebook, Creating the Ideal Kitchen. DOWNLOAD NOW
Starting out with a project that has good bones is always a bonus as was the case with the project. This young family has a great house on a great street in a great location. The kitchen was a large space with ample room and great view to the backyard. The dated cabinets and large peninsula layout however were not working for them, so they came in looking for a fresh start.
Goals for the project included adding a large island with seating for four and a bright, open and cheerful space for daily meals and entertaining. Our clients also wanted to keep the existing breakfast table, but the original space did not allow for an island and breakfast table. Our solution was to create banquette seating which gave us the extra inches necessary to accomplish both.
The larger awning window over the kitchen sink allows for ample light in the new space. The wall between the kitchen and family room was partially removed to provide the more open feeling our clients desired.
The work triangle is centered on the island which serves as a big open prep space conveniently located across from the large pro style range. The island also houses the microwave and a 2nd oven for larger gatherings. A new counter depth fridge and beverage center provide options for refrigeration.
A simple pallet of white cabinetry, Carrera marble countertops and polished nickel fixtures will be a timeless look and provide a lovely backdrop for entertaining and spending time with family.
Designed by: Susan Klimala, CKD, CBD
Photography by: Mike Kaskel
For more information on kitchen and bath design ideas go to: www.kitchenstudio-ge.com


 For Sale by Builder Magazine
Kitchen featured in new home for sale in For Sale by Builder Magazine in the Greater Raleigh, NC area (Raleigh, Durham, Chapel Hill, Cary and surrounding areas).
For Sale by Builder Magazine is a useful resource where buyers can easily find available new homes and neighborhoods and do quick comparisons between new homes for sale.
http://www.forsalebybuildermagazine.com/download.php

 Bromley Caldari Architects PC
Eat-in kitchen - large coastal galley medium tone wood floor and brown floor eat-in kitchen idea in New York with an undermount sink, flat-panel cabinets, medium tone wood cabinets, paneled appliances, an island, quartz countertops and window backsplash
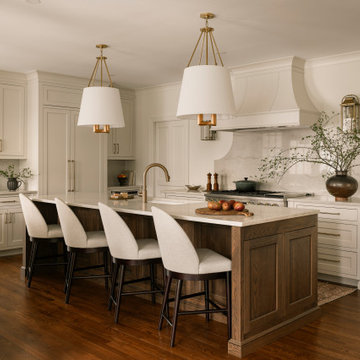


 Greg Love Homes
Saunder's Real Estate Photography
Inspiration for a mid-sized farmhouse white two-story concrete fiberboard gable roof remodel in Atlanta with a shingle roof
Inspiration for a mid-sized farmhouse white two-story concrete fiberboard gable roof remodel in Atlanta with a shingle roof


 FOHR DESIGN STUDIO INC.
Example of a transitional porcelain tile and gray floor foyer design in Toronto with gray walls and a black front door

 Your Design Envy
Example of a trendy living room design in Tampa with orange walls and a wall-mounted tv

 Ames Peterson - International Architecture
This designer renovated family home is an entertainers dream.
Example of a mid-sized trendy white two-story house exterior design in Los Angeles
Example of a mid-sized trendy white two-story house exterior design in Los Angeles

 Centered Interiors
Bedroom - mid-sized transitional guest medium tone wood floor bedroom idea in Louisville with blue walls
185