
Search results for "Triangles" in Home Design Ideas

 Unique by Design
FairFax Golf & CC
Landscape: Unique by Design l Helen Weis
Inspiration for a huge traditional full sun front yard brick garden path in Oklahoma City for summer.
Inspiration for a huge traditional full sun front yard brick garden path in Oklahoma City for summer.

 Centered Interiors
Mid-sized transitional master medium tone wood floor bedroom photo in Louisville with white walls
 Forward Design Build Remodel
We planned on a full kitchen remodel for this project. Our goal was to increase countertop space, widen the working triangle, improve the lighting plan, and expand the circulation between rooms.
To achieve a wider visual and functional connection from the kitchen to the dining room, we opened up the wall between the dining room and kitchen.
Find the right local pro for your project

 Coastal Signature Homes
Inviting and warm, this home is built to be lived in, enjoyed and for entertainment, with lots of details within and great use of space. From the outside, we see a wide, welcoming front porch, flanked by stacked stone pillars.

Example of a large transitional dark wood floor and brown floor kitchen/dining room combo design in Minneapolis with white walls, a standard fireplace and a stone fireplace

 For Sale by Builder Magazine
Kitchen featured in new home for sale in For Sale by Builder Magazine in the Greater Raleigh, NC area (Raleigh, Durham, Chapel Hill, Cary and surrounding areas).
For Sale by Builder Magazine is a useful resource where buyers can easily find available new homes and neighborhoods and do quick comparisons between new homes for sale.
http://www.forsalebybuildermagazine.com/download.php

 Twist Tours Real Estate and Portfolio Marketing
Allison Cartwright
Example of a trendy multicolored two-story mixed siding exterior home design in Austin with a shed roof
Example of a trendy multicolored two-story mixed siding exterior home design in Austin with a shed roof

Sponsored
Delaware, OH

Buckeye Basements, Inc.
Central Ohio's Basement Finishing ExpertsBest Of Houzz '13-'21


 Henry + Associates Architects
Inspiration for a huge contemporary brown three-story mixed siding exterior home remodel in Sacramento

 Triangle Residential Designs
Custom Residence Design, 5200 Square Feet, Modern Contemporary
Inspiration for a large contemporary 3/4 subway tile ceramic tile doorless shower remodel in Raleigh with a drop-in sink, flat-panel cabinets, light wood cabinets, wood countertops and a bidet
Inspiration for a large contemporary 3/4 subway tile ceramic tile doorless shower remodel in Raleigh with a drop-in sink, flat-panel cabinets, light wood cabinets, wood countertops and a bidet

 studio D
Wet room - large contemporary master beige tile and marble tile cement tile floor and gray floor wet room idea in San Francisco with flat-panel cabinets, dark wood cabinets, beige walls, an integrated sink, solid surface countertops, a hinged shower door and white countertops

 Triangle Tile & Stone of NC
Example of a mountain style master brown tile and porcelain tile porcelain tile corner bathtub design in Raleigh with raised-panel cabinets, medium tone wood cabinets, granite countertops and yellow walls

 Budget Blinds
Crisp and clean white faux wood blinds are a great match for laundry rooms
Example of a classic laundry room design in Orange County with blue walls
Example of a classic laundry room design in Orange County with blue walls
 Henry + Associates Architects
Example of a huge trendy brown three-story mixed siding exterior home design in Sacramento



 Petoskey Kitchen and Bath - Designs By Dawn
Mid-sized mid-century modern l-shaped light wood floor and brown floor eat-in kitchen photo with an undermount sink, flat-panel cabinets, dark wood cabinets, multicolored backsplash, matchstick tile backsplash, stainless steel appliances, an island and quartz countertops
 EK ARCHITECTURE, PLLC
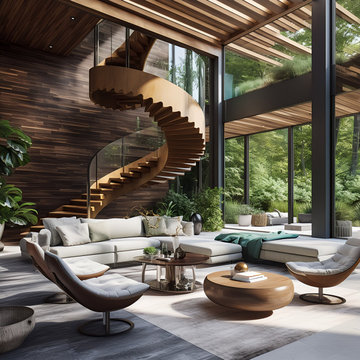
Inspiration for a mid-sized contemporary wooden curved glass railing staircase remodel in New York with wooden risers
 Centered Interiors
Example of a mid-sized transitional master medium tone wood floor bedroom design in Louisville with white walls
184