
Search results for "Triangles" in Home Design Ideas

 Debra Butler Design Studio
Rocky Tyrone
Inspiration for a coastal medium tone wood floor living room remodel in Miami with white walls
Inspiration for a coastal medium tone wood floor living room remodel in Miami with white walls

 National Association of Home Builders
Photo by Sarah Moore
Inspiration for a large rustic u-shaped medium tone wood floor and multicolored floor enclosed kitchen remodel in Austin with beaded inset cabinets, medium tone wood cabinets, soapstone countertops, stainless steel appliances and an island
Inspiration for a large rustic u-shaped medium tone wood floor and multicolored floor enclosed kitchen remodel in Austin with beaded inset cabinets, medium tone wood cabinets, soapstone countertops, stainless steel appliances and an island

 Knickerbocker Group
 | ARCHITECT
Stewart Reniers Design | INTERIOR DESIGNER
Knickerbocker Group | BUILDER
Trent Bell | PHOTOGRAPHER
Example of a beach style exterior home design in Portland Maine
Example of a beach style exterior home design in Portland Maine
Find the right local pro for your project

 Triangle Residential Designs
Custom Residence Design,
5200 Square Feet, Contemporary Modern
Deluxe master bathroom and bedroom, gourmet kitchen, swimming pool, fireplace, open layout, outdoor living, multi-car garage, vegetable sink

 Sherman Architects
Catherine Tighe
Large trendy wooden straight bamboo floor staircase photo in New York with white walls and wooden risers
Large trendy wooden straight bamboo floor staircase photo in New York with white walls and wooden risers

 Rick's Cabinet Tree
Island/table combination with sitting room for six.
Kitchen - large contemporary kitchen idea in Miami with an undermount sink, flat-panel cabinets, white cabinets, quartz countertops, white backsplash, mosaic tile backsplash, stainless steel appliances and an island
Kitchen - large contemporary kitchen idea in Miami with an undermount sink, flat-panel cabinets, white cabinets, quartz countertops, white backsplash, mosaic tile backsplash, stainless steel appliances and an island
 Triangle Residential Designs
The Master Retreat is spacious, open and cozy. The bedroom features a shaped coffered ceiling, large open windows, rich hardwood floors, fireplace surrounded by deep blue marble, ceiling fans, comfortable seating area and executive walk-in closets.

Sponsored
Delaware, OH

Buckeye Basements, Inc.
Central Ohio's Basement Finishing ExpertsBest Of Houzz '13-'21
 Alexander Gorlin Architects
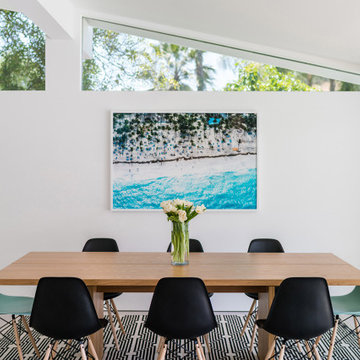
Inspiration for a mid-sized 1950s light wood floor, white floor and vaulted ceiling kitchen/dining room combo remodel in Los Angeles with white walls

 True Design Studios
Interior, Kitchen & Dining of the show home at EverBank Field
Agnes Lopez Photography
Mid-sized beach style l-shaped eat-in kitchen photo in Jacksonville with a farmhouse sink, recessed-panel cabinets, white cabinets, marble countertops, white backsplash, ceramic backsplash, stainless steel appliances and an island
Mid-sized beach style l-shaped eat-in kitchen photo in Jacksonville with a farmhouse sink, recessed-panel cabinets, white cabinets, marble countertops, white backsplash, ceramic backsplash, stainless steel appliances and an island
 Triangle Residential Designs
Custom Residence Design,
5200 Square Feet, Contemporary Modern
Deluxe master bathroom and bedroom, gourmet kitchen, swimming pool, fireplace, open layout, outdoor living, multi-car garage, vegetable sink
 Triangle Residential Designs
Custom Residence Design,
5200 Square Feet, Contemporary Modern
Deluxe master bathroom and bedroom, gourmet kitchen, swimming pool, fireplace, open layout, outdoor living, multi-car garage, vegetable sink

 Cabinet by Design
Inspiration for a large modern built-in desk medium tone wood floor study room remodel in Los Angeles with white walls

 Granoff Architects
This is a Classic Greenwich Home, stone & clapboard with exquisite detailing throughout. The brick chimneys stand out as a distinguishing feature on the exterior. Aseries of formal rooms is complemented by a two-story great room and great kitchen. The knotty pine library stand in contrast to the crisp white walls throughout. Abundant sunlight pours through many oversize windows and French doors.
 Triangle Residential Designs
The formal Living Room is bright and welcoming and is right off the foyer. It showcases a fireplace with large mantle, colorful ornate wool rug, built-in shelves, six light chandelier and picture frame ceiling.

 Winkelman Architecture
Trent Bell
Inspiration for a rustic detached one-car and wood gable roof remodel in Portland Maine with a metal roof
Inspiration for a rustic detached one-car and wood gable roof remodel in Portland Maine with a metal roof


 Stonebridge Mosaics
A beautiful design of Thassos and Mother of Pearl in a very unique shade of blue!
Minimalist bathroom photo in New York
Minimalist bathroom photo in New York

 Johnson Custom Homes
Large trendy l-shaped beige floor kitchen photo in Detroit with an undermount sink, flat-panel cabinets, medium tone wood cabinets, gray backsplash, stainless steel appliances, an island and gray countertops

 Lanefab Design/Build
Andrew Latreille
Large 1960s white two-story stucco house exterior photo in Vancouver with a shingle roof
Large 1960s white two-story stucco house exterior photo in Vancouver with a shingle roof

 Habanero Architecture, PLLC
The project’s goal is to introduce more affordable contemporary homes for Triangle Area housing. This 1,800 SF modern ranch-style residence takes its shape from the archetypal gable form and helps to integrate itself into the neighborhood. Although the house presents a modern intervention, the project’s scale and proportional parameters integrate into its context.
Natural light and ventilation are passive goals for the project. A strong indoor-outdoor connection was sought by establishing views toward the wooded landscape and having a deck structure weave into the public area. North Carolina’s natural textures are represented in the simple black and tan palette of the facade.
211