
Search results for "Triangles" in Home Design Ideas

 Silverwood
Custom kitchen design and renovation of this 100+ year old Highlands home.
Eat-in kitchen - large traditional l-shaped dark wood floor eat-in kitchen idea in Louisville with an undermount sink, shaker cabinets, white cabinets, marble countertops, white backsplash, subway tile backsplash, stainless steel appliances, an island and white countertops
Eat-in kitchen - large traditional l-shaped dark wood floor eat-in kitchen idea in Louisville with an undermount sink, shaker cabinets, white cabinets, marble countertops, white backsplash, subway tile backsplash, stainless steel appliances, an island and white countertops


 CityRock Countertops & Remodeling
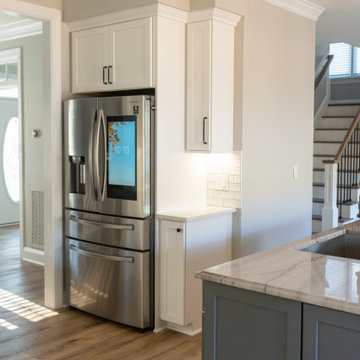
For this recent City Rock project, the client used White Macaubas on the island and Montauk Q on the perimeter. The island has a OG edge while the parameter has a pencil edge. The backsplash is textured subway tile with grey grout.
Countertops: Island- White Macaubas (CRS), OG Edge
Kitchen Perimeter- Montauk Q (CRS), Pencil Edge
Find the right local pro for your project
 CityRock Countertops & Remodeling
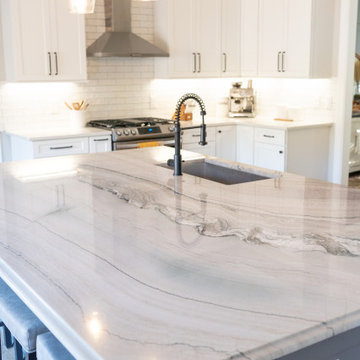
For this recent City Rock project, the client used White Macaubas on the island and Montauk Q on the perimeter. The island has a OG edge while the parameter has a pencil edge. The backsplash is textured subway tile with grey grout.
Countertops: Island- White Macaubas (CRS), OG Edge
Kitchen Perimeter- Montauk Q (CRS), Pencil Edge

 Design Focus International
© Lauren Devon www.laurendevon.com
Patio - traditional backyard stone patio idea in San Francisco with a pergola
Patio - traditional backyard stone patio idea in San Francisco with a pergola

 Grayson Dare Homes, Inc.
Inspiration for a large timeless master multicolored tile and ceramic tile ceramic tile and beige floor drop-in bathtub remodel in Raleigh with an undermount sink, raised-panel cabinets, beige cabinets, granite countertops, a two-piece toilet, beige walls and a hinged shower door

 Havlicek Builders Inc.
Large arts and crafts blue two-story wood gable roof photo in Chicago with a shingle roof

Sponsored
Delaware, OH

Buckeye Basements, Inc.
Central Ohio's Basement Finishing ExpertsBest Of Houzz '13-'21

 Habitat Architecture
Screen porch open to the kitchen/eating area, via a 12' wide sliding french door, connecting and extending the indoor living space to the outside.
Example of a mountain style sunroom design in Minneapolis with a standard ceiling and a stone fireplace
Example of a mountain style sunroom design in Minneapolis with a standard ceiling and a stone fireplace

 Oakwood Custom Homes
Example of a mid-sized arts and crafts gray two-story wood gable roof design in Detroit with a shingle roof

 Williams Farrow Builders
Inspiration for a large craftsman blue two-story wood gable roof remodel in Charlotte with a shingle roof

 Hollingsworth Cabinetry
This kitchen has a very functional work area with a farmsink, gas range and refrigerator in close proximity. On the other side of the refrigerator, there is a bank of other kitchen appliances. The contrast island has a beautiful wood countertop!

 Triangle Cabinets & Renovations
Decorative wall cabinets with glass pane doors, finished interior, and a wine fridge below
Inspiration for a mid-sized contemporary l-shaped medium tone wood floor open concept kitchen remodel in Raleigh with a farmhouse sink, recessed-panel cabinets, white cabinets, granite countertops, yellow backsplash, ceramic backsplash, stainless steel appliances and an island
Inspiration for a mid-sized contemporary l-shaped medium tone wood floor open concept kitchen remodel in Raleigh with a farmhouse sink, recessed-panel cabinets, white cabinets, granite countertops, yellow backsplash, ceramic backsplash, stainless steel appliances and an island
 CityRock Countertops & Remodeling
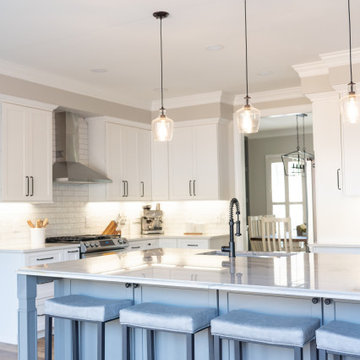
For this recent City Rock project, the client used White Macaubas on the island and Montauk Q on the perimeter. The island has a OG edge while the parameter has a pencil edge. The backsplash is textured subway tile with grey grout.
Countertops: Island- White Macaubas (CRS), OG Edge
Kitchen Perimeter- Montauk Q (CRS), Pencil Edge


 Northside Design Collective
Interior Designer: Allard & Roberts, Architect: Retro + Fit Design, Builder: Osada Construction, Photographer: Shonie Kuykendall
Mid-sized rustic gray three-story concrete fiberboard gable roof idea
Mid-sized rustic gray three-story concrete fiberboard gable roof idea

 Sidd Kashyap
Example of a mid-sized trendy galley dark wood floor open concept kitchen design in DC Metro with shaker cabinets, blue cabinets, marble countertops, stainless steel appliances and a farmhouse sink

 Eisenmann Architecture
Mark Compton - Photographer
Example of a mid-sized transitional master brown floor and light wood floor bedroom design in San Francisco with gray walls, a standard fireplace and a tile fireplace
Example of a mid-sized transitional master brown floor and light wood floor bedroom design in San Francisco with gray walls, a standard fireplace and a tile fireplace

 Kristin Laing
Photo: Kristin Laing © 2018 Houzz
Inspiration for a transitional beige floor and light wood floor dining room remodel in Austin with blue walls
Inspiration for a transitional beige floor and light wood floor dining room remodel in Austin with blue walls
215