
Search results for "Triangles" in Home Design Ideas


 ClearOvations
Inspiration for a large contemporary beige one-story mixed siding gable roof remodel in Denver


Find the right local pro for your project

 Bellingham Bay Builders
The owners of this home came to us with a plan to build a new high-performance home that physically and aesthetically fit on an infill lot in an old well-established neighborhood in Bellingham. The Craftsman exterior detailing, Scandinavian exterior color palette, and timber details help it blend into the older neighborhood. At the same time the clean modern interior allowed their artistic details and displayed artwork take center stage.
We started working with the owners and the design team in the later stages of design, sharing our expertise with high-performance building strategies, custom timber details, and construction cost planning. Our team then seamlessly rolled into the construction phase of the project, working with the owners and Michelle, the interior designer until the home was complete.
The owners can hardly believe the way it all came together to create a bright, comfortable, and friendly space that highlights their applied details and favorite pieces of art.
Photography by Radley Muller Photography
Design by Deborah Todd Building Design Services
Interior Design by Spiral Studios

 Kipnis Architecture + Planning
This shows the Wyoming quartzite stone flooring, in random sizes, which contrasts with the contemporary kitchen detailing.
Example of a mid-sized trendy galley eat-in kitchen design in Chicago with an undermount sink, medium tone wood cabinets, granite countertops, stone slab backsplash, stainless steel appliances and an island
Example of a mid-sized trendy galley eat-in kitchen design in Chicago with an undermount sink, medium tone wood cabinets, granite countertops, stone slab backsplash, stainless steel appliances and an island

 Ebdlc
optique photo Marjorie Roy
Example of a small trendy wooden u-shaped staircase design with wooden risers
Example of a small trendy wooden u-shaped staircase design with wooden risers

 Axiom Luxury Homes
Inspiration for a rustic single-wall wet bar remodel in Portland with flat-panel cabinets and light wood cabinets

Sponsored
Delaware, OH

Buckeye Basements, Inc.
Central Ohio's Basement Finishing ExpertsBest Of Houzz '13-'21

 Design Set Match
treve Johnson Photography
Example of a mid-sized trendy 3/4 blue tile and glass tile mosaic tile floor, gray floor and single-sink corner shower design in San Francisco with furniture-like cabinets, dark wood cabinets, blue walls, an undermount sink, a hinged shower door, white countertops and a built-in vanity
Example of a mid-sized trendy 3/4 blue tile and glass tile mosaic tile floor, gray floor and single-sink corner shower design in San Francisco with furniture-like cabinets, dark wood cabinets, blue walls, an undermount sink, a hinged shower door, white countertops and a built-in vanity

 Will Johnson Building Company
Living room - large traditional formal and enclosed dark wood floor and brown floor living room idea in Raleigh with blue walls, a standard fireplace, a wood fireplace surround and a concealed tv

 Triangle Cabinets & Renovations
A very clean looking wet bar with white cabinets, a wine fridge, and a trash can pull out
Eat-in kitchen - large contemporary u-shaped dark wood floor eat-in kitchen idea in Raleigh with an undermount sink, glass-front cabinets, white cabinets, granite countertops, beige backsplash, stone tile backsplash, stainless steel appliances and an island
Eat-in kitchen - large contemporary u-shaped dark wood floor eat-in kitchen idea in Raleigh with an undermount sink, glass-front cabinets, white cabinets, granite countertops, beige backsplash, stone tile backsplash, stainless steel appliances and an island
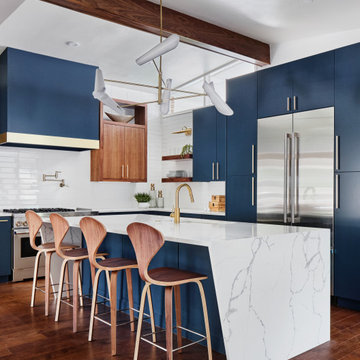
 Haven Design and Construction
The kitchen in this Mid Century Modern home is a true showstopper. The designer expanded the original kitchen footprint and doubled the kitchen in size. The walnut dividing wall and walnut cabinets are hallmarks of the original mid century design, while a mix of deep blue cabinets provide a more modern punch. The triangle shape is repeated throughout the kitchen in the backs of the counter stools, the ends of the waterfall island, the light fixtures, the clerestory windows, and the walnut dividing wall.

 GREAT FALLS Construction
Bob Narod Photography
Mid-sized elegant dark wood floor and brown floor great room photo in DC Metro with gray walls
Mid-sized elegant dark wood floor and brown floor great room photo in DC Metro with gray walls
 Triangle Cabinets & Renovations
Beautiful white kitchen in Chapel Hill, NC. Stainless steel hood with tall windows for plenty of natural light.
Large arts and crafts galley light wood floor open concept kitchen photo in Raleigh with a farmhouse sink, recessed-panel cabinets, white cabinets, granite countertops, white backsplash, ceramic backsplash, stainless steel appliances and an island
Large arts and crafts galley light wood floor open concept kitchen photo in Raleigh with a farmhouse sink, recessed-panel cabinets, white cabinets, granite countertops, white backsplash, ceramic backsplash, stainless steel appliances and an island

 Chi Renovation & Design
This little breakfast bar with modern lighting is an ideal space for a quick meal or great conversation.
Project designed by Skokie renovation firm, Chi Renovation & Design - general contractors, kitchen and bath remodelers, and design & build company. They serve the Chicago area and its surrounding suburbs, with an emphasis on the North Side and North Shore. You'll find their work from the Loop through Lincoln Park, Skokie, Evanston, Wilmette, and all the way up to Lake Forest.
For more about Chi Renovation & Design, click here: https://www.chirenovation.com/
To learn more about this project, click here:
https://www.chirenovation.com/galleries/basement-renovations-living-attics/#ranch-triangle-chicago-home-renovation

 William Guidero Planning and Design
Contractor: Legacy CDM Inc. | Interior Designer: Kim Woods & Trish Bass | Photographer: Jola Photography
Inspiration for a large country l-shaped light wood floor and brown floor open concept kitchen remodel in Orange County with a farmhouse sink, shaker cabinets, white cabinets, quartzite countertops, beige backsplash, ceramic backsplash, stainless steel appliances, an island and beige countertops
Inspiration for a large country l-shaped light wood floor and brown floor open concept kitchen remodel in Orange County with a farmhouse sink, shaker cabinets, white cabinets, quartzite countertops, beige backsplash, ceramic backsplash, stainless steel appliances, an island and beige countertops

 Dado Interior Design
Location: Denver, CO, USA
This 3,000 SF loft was in need of some serious renovation. Built and designed in the mid-80’s, this space required a full-scale renovation plan that integrated with the existing structure. The brief called for design solutions that appealed to the client’s eclectic taste, as well as a desire for a modern, clean aesthetic.
The name of the game - texture, then some more texture. Neutral colors and masculine materials were used throughout to bring it all together.
"I hired dado to do a complete redesign of my downtown Denver penthouse. Megan Moore was the lead designer who went out of her way to get to know my personality, tastes, lifestyle and what was important to me. The design was current but not trendy, on budget but not cheap, high style but not pretentious. I could not be more pleased with the process and outcome. When friends visit me they are amazed at the transformation of my home. If I had to do it all over again I'd hire dado and their design team--without a doubt!!"
Dado Interior Design

 Brooke Wagner Design
Inspiration for a huge timeless three-story wood gable roof remodel in Los Angeles

 Shades Of Marin
Silhouette® window shadings
Transitional enclosed living room photo in San Francisco with brown walls, no fireplace and no tv
Transitional enclosed living room photo in San Francisco with brown walls, no fireplace and no tv
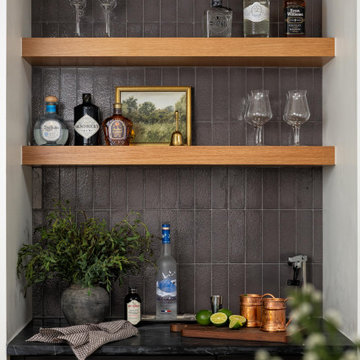
 House of Maevie Interior Design
Raleigh remodel featuring a transitional kitchen, laundry room, and bathrooms. Custom cabinetry, timeless finishes, and thoughtful layouts create spaces that are both beautiful and functional. Designed by House of Maevie, each room blends modern comfort with classic style for lasting appeal.

 Kravetz Photographics
Photo by Sasha Onyshchenko / Kravetz Photographics
Design + Supplied by: Filo+
Manufactured by: Triangle Kitchen Ltd.
Inspiration for a transitional dark wood floor kitchen remodel in Montreal with an undermount sink, shaker cabinets, white cabinets, white backsplash, subway tile backsplash, stainless steel appliances and an island
Inspiration for a transitional dark wood floor kitchen remodel in Montreal with an undermount sink, shaker cabinets, white cabinets, white backsplash, subway tile backsplash, stainless steel appliances and an island
214