
Search results for "Triangles" in Home Design Ideas

 Brunswick Forest
Chris Campbell
Beach style medium tone wood floor living room photo with green walls, a standard fireplace and no tv
Beach style medium tone wood floor living room photo with green walls, a standard fireplace and no tv

 Grayson Dare Homes, Inc.
Dwight Myers Real Estate Photography
Example of a huge arts and crafts gray two-story mixed siding gable roof design in Raleigh with a shingle roof
Example of a huge arts and crafts gray two-story mixed siding gable roof design in Raleigh with a shingle roof

 Chi Renovation & Design
This little breakfast bar with modern lighting is an ideal space for a quick meal or great conversation.
Project designed by Skokie renovation firm, Chi Renovation & Design - general contractors, kitchen and bath remodelers, and design & build company. They serve the Chicago area and its surrounding suburbs, with an emphasis on the North Side and North Shore. You'll find their work from the Loop through Lincoln Park, Skokie, Evanston, Wilmette, and all the way up to Lake Forest.
For more about Chi Renovation & Design, click here: https://www.chirenovation.com/
To learn more about this project, click here:
https://www.chirenovation.com/galleries/basement-renovations-living-attics/#ranch-triangle-chicago-home-renovation
Find the right local pro for your project

 A.S.D. Woodworks.com
Alcove shower - small contemporary 3/4 gray tile and stone tile alcove shower idea in Orange County with raised-panel cabinets, white cabinets, a two-piece toilet, an undermount sink and solid surface countertops

 Traditions In Tile At Brier Creek
Beautiful custom ceramic tile backsplash using Pratt and Larson's Filigree collection and Arabesque shapes
Open concept kitchen - large transitional light wood floor open concept kitchen idea in Raleigh with gray cabinets, gray backsplash, ceramic backsplash, stainless steel appliances and an island
Open concept kitchen - large transitional light wood floor open concept kitchen idea in Raleigh with gray cabinets, gray backsplash, ceramic backsplash, stainless steel appliances and an island

Transitional white one-story mixed siding house exterior idea in San Francisco with a hip roof and a shingle roof
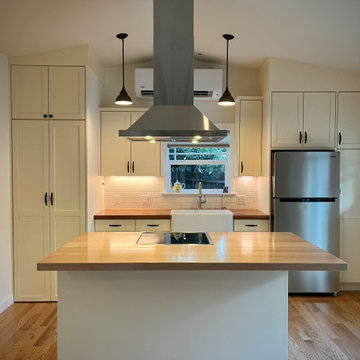
 ERIN KYLE design
ADU kitchen with island. Stack laundry behind tall doors on left. Pantry on right.
Example of a small arts and crafts light wood floor kitchen design with a farmhouse sink, shaker cabinets, white cabinets, wood countertops, white backsplash, subway tile backsplash, stainless steel appliances and an island
Example of a small arts and crafts light wood floor kitchen design with a farmhouse sink, shaker cabinets, white cabinets, wood countertops, white backsplash, subway tile backsplash, stainless steel appliances and an island

Sponsored
Delaware, OH

Buckeye Basements, Inc.
Central Ohio's Basement Finishing ExpertsBest Of Houzz '13-'21

 Triangle Cabinets & Renovations
Overview of a kitchen with a unique floor plan, so designed to maximize the space and efficiency
Example of a mid-sized trendy u-shaped medium tone wood floor open concept kitchen design in Raleigh with a farmhouse sink, recessed-panel cabinets, white cabinets, granite countertops, beige backsplash, ceramic backsplash, stainless steel appliances and an island
Example of a mid-sized trendy u-shaped medium tone wood floor open concept kitchen design in Raleigh with a farmhouse sink, recessed-panel cabinets, white cabinets, granite countertops, beige backsplash, ceramic backsplash, stainless steel appliances and an island

 Margot Hartford Photography
Photo: Margot Hartford © 2017 Houzz
Inspiration for a mid-century modern living room remodel in San Francisco
Inspiration for a mid-century modern living room remodel in San Francisco
 Triangle Cabinets & Renovations
Tall cabinet with oven and microwave in it with utility doors/drawers above/below them with tall cove molding that goes to the ceiling
Example of a large classic u-shaped light wood floor eat-in kitchen design in Raleigh with a double-bowl sink, recessed-panel cabinets, white cabinets, marble countertops, white backsplash, ceramic backsplash, stainless steel appliances and an island
Example of a large classic u-shaped light wood floor eat-in kitchen design in Raleigh with a double-bowl sink, recessed-panel cabinets, white cabinets, marble countertops, white backsplash, ceramic backsplash, stainless steel appliances and an island

 ANT SERVICE CORPORATION
Modern bathroom floor design, finished with ant.tile 2'' classic matte triangle tile mosaic, anti-slip and high quality for any home decor and commercial project

 TINEKE TRIGGS
Patio - mid-sized transitional backyard brick patio idea in San Francisco with a roof extension and a fire pit

Minimalist single-wall medium tone wood floor kitchen photo in Charlotte with white backsplash, subway tile backsplash, stainless steel appliances and an island

 David Charlez Designs
Bonus loft space at the top of the stairs. Unique triangle shape windows, vaulted ceiling and recessed lighting make this space cozy. Photo by Space Crafting

 MossCreek
This elegant timber frame home designed by MossCreek features a three story wall of glass that frames long range mountain views. With both rustic and elegant features, this home is perfect for relaxed mountain living and formal entertaining. Photo by Erwin Loveland

 Triangle Residential Designs
The formal Living Room is bright and welcoming. It showcases a fireplace with large mantle, colorful ornate wool rug, built-in shelves, six light chandelier and picture frame ceiling. It is located right off the foyer with an open view of the dining room and kitchen, for easy entertaining.

 kelly mcguill home
Photo Credit: Isaac Wood iwood94@gmail.com.
Simple changes to a screened in porch. Kelly McGuill home believes your porch should be an extension of the way you live inside of your home. Depicted in the image: Mainly Basket sofas, West Elm console, hide from the Raw Hide company, Perennials cushions and pillows and Green apples from whole foods.

 Cummings Architecture + Interiors
Over the years, we have created hundreds of dream homes for our clients. We make it our job to get inside the hearts and minds of our clients so we can fully understand their aesthetic preferences, project constraints, and – most importantly – lifestyles. Our portfolio includes a wide range of architectural styles including Neo-Colonial, Georgian, Federal, Greek Revival, and the ever-popular New England Cape (just to name a few). Our creativity and breadth of experience open up a world of design and layout possibilities to our clientele. From single-story living to grand scale homes, historical preservation to modern interpretations, the big design concepts to the smallest details, everything we do is driven by one desire: to create a home that is even more perfect that you thought possible.
Photo Credit: Cynthia August

 Turner Development Group
Inspiration for a huge industrial underground carpeted and orange floor basement remodel in Baltimore with orange walls and no fireplace

 Reclaimed Wood Chicago
Combining modern with rustic was the end goal of these homeowners. Choosing gray barn siding to panel the wall, white leather sofas, and painting the ceiling rafters black give this room elegance and warmth. Using reclaimed wood to hide the two columns was the final piece of this rooms makeover.
218