
Search results for "Triangular" in Home Design Ideas


 Wright Design
Influenced by English Cotswold and French country architecture, this eclectic European lake home showcases a predominantly stone exterior paired with a cedar shingle roof. Interior features like wide-plank oak floors, plaster walls, custom iron windows in the kitchen and great room and a custom limestone fireplace create old world charm. An open floor plan and generous use of glass allow for views from nearly every space and create a connection to the gardens and abundant outdoor living space.
Kevin Meechan / Meechan Architectural Photography


Find the right local pro for your project

 Ashton Renovations
The original kitchen in this condominium was renovated arising from the need to replace Kitec plumbing. The work triangle remained generally the same, but numerous changes were made to improve the kitchen’s functionality, aesthetics, and lighting. Automation was also introduced. The goal was to design and build a modern contemporary functional kitchen with inspiring colours accented with textured wood features.
The functionality was improved with the addition of an under counter microwave, which freed up countertop space. Additional and improved storage was also created by incorporating under cabinet drawers throughout the kitchen, a bar area with open glass shelving above, and open shelving to the right of the seating area. Upper cabinet storage was as well increased with storage above the fridge.
Numerous lighting improvements were made including the addition of potlights. This was done by dropping the ceiling in the kitchen, which also created a visual division with the dining area. Automation was introduced as well into the space with HUE under cabinet lighting, and a touch faucet. The under cabinet lights are controlled by the Phillips Hue App that programs routines, scenes, and other settings.
The kitchen features painted Shaker cabinets accented by textured wood shelving. The countertop surfaces are quartz with waterfalls on both sides of the island, which is a focal point. Shapes are also strongly identified in the design with the use of triangular tiles in the backsplash along with rectangular upper cabinets, and appliance doors and drawers. The kitchen is made most unique though with the uplifting use of colour in the cabinets that make this a bright and cheerful space.
Aristea Photography


 Agape Designs
Shavehead Lake Home with open porch, triangular windows, prow gables, ridge beam, cable railing, screened porch, truss detail, white trim, beige siding and stone wainscot. © Photo by Todd J. Nunemaker, Architect

 Ron Morizzo Kitchens & Baths Inc.
Example of a mid-sized trendy master beige tile, gray tile and porcelain tile ceramic tile alcove shower design in New York with flat-panel cabinets, dark wood cabinets, solid surface countertops, a one-piece toilet and gray walls
 Agape Designs
Shavehead Lake Home with open porch, triangular windows, prow gables, ridge beam, white trim, beige siding and stone wainscot. © Photo by Todd J. Nunemaker, Architect

 European Design Interiors
Photo by Andre Van Rensburg
Large trendy open concept beige floor and ceramic tile living room photo in Miami with white walls
Large trendy open concept beige floor and ceramic tile living room photo in Miami with white walls


 Hultquist Homes
Eat-in kitchen - mid-sized transitional l-shaped dark wood floor eat-in kitchen idea with a double-bowl sink, white cabinets, solid surface countertops, ceramic backsplash, stainless steel appliances, an island, shaker cabinets and white backsplash

 Kitchen & Bath Concepts
Chipper Hatter Architectural Photography
Example of a mid-sized transitional l-shaped light wood floor and beige floor eat-in kitchen design in Atlanta with an undermount sink, shaker cabinets, medium tone wood cabinets, granite countertops, gray backsplash, matchstick tile backsplash, stainless steel appliances and an island
Example of a mid-sized transitional l-shaped light wood floor and beige floor eat-in kitchen design in Atlanta with an undermount sink, shaker cabinets, medium tone wood cabinets, granite countertops, gray backsplash, matchstick tile backsplash, stainless steel appliances and an island
 Ashton Renovations
The original kitchen in this condominium was renovated arising from the need to replace Kitec plumbing. The work triangle remained generally the same, but numerous changes were made to improve the kitchen’s functionality, aesthetics, and lighting. Automation was also introduced. The goal was to design and build a modern contemporary functional kitchen with inspiring colours accented with textured wood features.
The functionality was improved with the addition of an under counter microwave, which freed up countertop space. Additional and improved storage was also created by incorporating under cabinet drawers throughout the kitchen, a bar area with open glass shelving above, and open shelving to the right of the seating area. Upper cabinet storage was as well increased with storage above the fridge.
Numerous lighting improvements were made including the addition of potlights. This was done by dropping the ceiling in the kitchen, which also created a visual division with the dining area. Automation was introduced as well into the space with HUE under cabinet lighting, and a touch faucet. The under cabinet lights are controlled by the Phillips Hue App that programs routines, scenes, and other settings.
The kitchen features painted Shaker cabinets accented by textured wood shelving. The countertop surfaces are quartz with waterfalls on both sides of the island, which is a focal point. Shapes are also strongly identified in the design with the use of triangular tiles in the backsplash along with rectangular upper cabinets, and appliance doors and drawers. The kitchen is made most unique though with the uplifting use of colour in the cabinets that make this a bright and cheerful space.
Aristea Photography
 Lawlor Architects
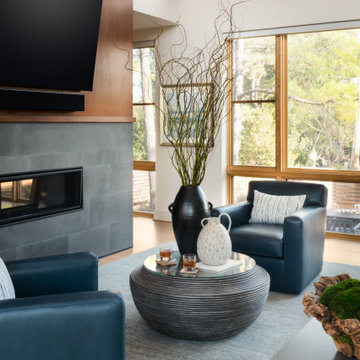
New custom 5 bed room home on an empty. triangular lot for a DC couple
Home design - large modern home design idea in DC Metro
Home design - large modern home design idea in DC Metro

 Golden Roots Landscape
This sprawling two-level backyard was completely transformed with all new paver patios, walkways and retaining wall, fencing, grill island, lawns and plant materials. A beautiful pergola covered lounge area creates a focal point and destination in this long triangular garden and keeps your eyes off the unsightly power lines and telephone poles.

 Morrison Interiors
Surrounded by canyon views and nestled in the heart of Orange County, this 9,000 square foot home encompasses all that is “chic”. Clean lines, interesting textures, pops of color, and an emphasis on art were all key in achieving this contemporary but comfortable sophistication.
Photography by Chad Mellon

 Wes Edwin Design
This angled end table is part of the Gentry set and is designed to fit into the corner of an angled arm chair. Triangular top lifts for storage. Wood top is made from Beech, Sapele, and Purple Heart with a natural finish.
 Wes Edwin Design
This angled end table is part of the Gentry set and is designed to fit into the corner of an angled arm chair. Triangular top lifts for storage. Wood top is made from Beech, Sapele, and Purple Heart with a natural finish.


 Home Infatuation
The contemporary, triangular planes design of the Vertex outdoor dining table and chairs will be the centerpiece of any outdoor or indoor dining room.
The table is available with a round, square or hexagon shaped top in several sizes.
The table top is made of HPL and has a black stripe on the table edge. The chairs are rotationally molded of 100% recyclable polyethylene and resistant to extreme heat, cold and UV.
Available with a matte or high gloss lacquer finish in several colors.
102