
Search results for "Triangular" in Home Design Ideas

 The Salamander Company LLC.
This 2400 sq. ft. home rests at the very beginning of the high mesa just outside of Taos. To the east, the Taos valley is green and verdant fed by rivers and streams that run down from the mountains, and to the west the high sagebrush mesa stretches off to the distant Brazos range.
The house is sited to capture the high mountains to the northeast through the floor to ceiling height corner window off the kitchen/dining room.The main feature of this house is the central Atrium which is an 18 foot adobe octagon topped with a skylight to form an indoor courtyard complete with a fountain. Off of this central space are two offset squares, one to the east and one to the west. The bedrooms and mechanical room are on the west side and the kitchen, dining, living room and an office are on the east side.
The house is a straw bale/adobe hybrid, has custom hand dyed plaster throughout with Talavera Tile in the public spaces and Saltillo Tile in the bedrooms. There is a large kiva fireplace in the living room, and a smaller one occupies a corner in the Master Bedroom. The Master Bathroom is finished in white marble tile. The separate garage is connected to the house with a triangular, arched breezeway with a copper ceiling.
 Deep River Partners
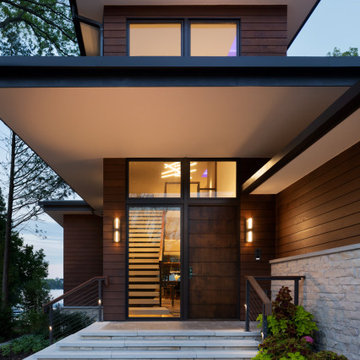
This deck’s form was required, using an existing triangular space, and important as it stretched from the hillside to the water. Its curve acts as homage to a ship’s bow reaching for the water, and its likeness to a ship’s Bridge consents its commanding presence on the lake. Light elements and landscape highlight the terrace features. Multislide doors with roll screen walls open to welcome the outdoors in. Automated screens lower at the touch of a button to enclose the porch for comfortable evenings. Natural stone planters support the stair that connects the house to the lake. The second floor boasts a green area for a summertime vegetable garden. The walkout lower level is fully open, and features both a full bath to refresh after a day on the lake, and a central bar as the hub for socializing.

 Century Stair Company
This custom spiral staircase brings dramatic visual impact to this contemporary home. Jet-black metal triangular frames create a bold geometric structure, supporting natural wood treads that appear to float as they wind upward. The beautiful black railing follows the spiral staircase, adding security with precision. The contrast between warm wood and dark metal emphasizes the sculptural nature of the spiral form, turning a vertical connection into an architectural statement piece.
1976-2026 © Century Stair Company
Find the right local pro for your project

 Cabinet-S-Top
In this master bathroom, we updated the existing cabinetry with new oil rubbed bronze hardware and matching mirrors. A custom cabinet was added in the corner to match the existing cabinetry. Lapidus 3cm granite was installed on the countertops and shower sill. In the shower, Florim Jewel 12x24 Petrolio field tile with Bliss Fussion Erosion glass and 2x2 Mosaic in Petrolio and 12x12 Niche in the shower with 16x16 triangular bench. Florim Stratos 12x24 Corda field tile was installed on the floor. A 32x60 Calypso tub in white was installed. Baliza Collection in Venitian Bronze faucet and a Roman tub faucet with 3/8” clear custom glass shower door.

 Amy Storm & Company
The picture perfect home
Sunroom - mid-sized transitional medium tone wood floor and brown floor sunroom idea in Chicago
Sunroom - mid-sized transitional medium tone wood floor and brown floor sunroom idea in Chicago

 SHAPESIDE
Contemporary kitchen, concrete floors with light wood cabinetry accents with bold black and white tile backsplash. The vent for the range was covered and painted white to give it a more minimal look.
 Raviva Company
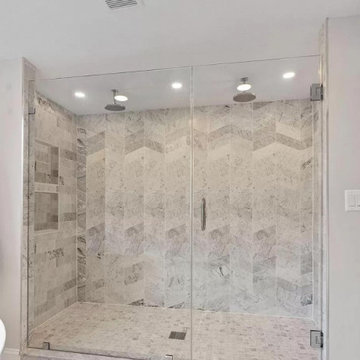
Example of a mid-sized transitional master gray tile and marble tile gray floor and double-sink freestanding bathtub design in DC Metro with white cabinets, gray walls, a drop-in sink, marble countertops, a hinged shower door, gray countertops, a freestanding vanity and shaker cabinets

 Decorating Den Interiors - C&J Interiors
Our main goal in this beach-front home was to give it a clean coastal feel. We went with a neutral palette with cream, white, and gray. This offered us a classic look that will last for years to come. We started with distressed wood flooring throughout the home. Next we chose beautiful cabinetry that went to the ceiling. We moved the stove top and oven across the room to give a triangular pattern which gave a more functional work space. To give some drama and offset the white cabinetry we introduced a distressed wood vent hood. We removed the fur down which really allowed a more open concept. Then extended the island out thirty inches which allowed for more entertaining and gathering area. Recessed lighting was added to brighten the room. To complete the look we brought in a beautiful long glass subway tile in a gray finish. Using a bold gray and white quartz throughout the kitchen countertops. To complete the peninsula it was finished with an updated waterfall edge. Below the peninsula we added a touch of shiplap which was used throughout the rest of the home.
 Cabinet-S-Top
In this master bathroom, we updated the existing cabinetry with new oil rubbed bronze hardware and matching mirrors. A custom cabinet was added in the corner to match the existing cabinetry. Lapidus 3cm granite was installed on the countertops and shower sill. In the shower, Florim Jewel 12x24 Petrolio field tile with Bliss Fussion Erosion glass and 2x2 Mosaic in Petrolio and 12x12 Niche in the shower with 16x16 triangular bench. Florim Stratos 12x24 Corda field tile was installed on the floor. A 32x60 Calypso tub in white was installed. Baliza Collection in Venitian Bronze faucet and a Roman tub faucet with 3/8” clear custom glass shower door.
 Decorating Den Interiors - C&J Interiors
Our main goal in this beach-front home was to give it a clean coastal feel. We went with a neutral palette with cream, white, and gray. This offered us a classic look that will last for years to come. We started with distressed wood flooring throughout the home. Next we chose beautiful cabinetry that went to the ceiling. We moved the stove top and oven across the room to give a triangular pattern which gave a more functional work space. To give some drama and offset the white cabinetry we introduced a distressed wood vent hood. We removed the fur down which really allowed a more open concept. Then extended the island out thirty inches which allowed for more entertaining and gathering area. Recessed lighting was added to brighten the room. To complete the look we brought in a beautiful long glass subway tile in a gray finish. Using a bold gray and white quartz throughout the kitchen countertops. To complete the peninsula it was finished with an updated waterfall edge. Below the peninsula we added a touch of shiplap which was used throughout the rest of the home.

 12/12 Architects & Planners
This home, only a few years old, was beautiful inside, but had nowhere to enjoy the outdoors. This project included adding a large screened porch, with windows that slide down and stack to provide full screens above. The home's existing brick exterior walls were painted white to brighten the room, and skylights were added. The robin's egg blue ceiling and matching industrial wall sconces, along with the bright yellow accent chairs, provide a bright and cheery atmosphere in this new outdoor living space. A door leads out to to deck stairs down to the new patio with seating and fire pit.
Project photography by Kmiecik Imagery.
 Globe Electric
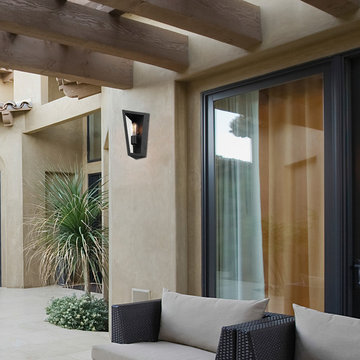
With a trendy geometric shape and clear glass shades that help protect the upright bulb, the Crowley Wall Sconce is the quintessential light for your home. Sitting at just 6-inches wide and 11-inches high, this sconce works perfectly outside as well as inside and will enhance any decor style. The warm bronze finish is complemented by the eye-catching triangular shape and draws the eye to the bulb of your choice. Check out Globe Electric's vintage Edison light bulbs to create a more traditional vintage look or try out a designer antique bulb for a more modern feel. Each bulb creates a different ambiance to change the look and style of your sconce!
 Preservation Station
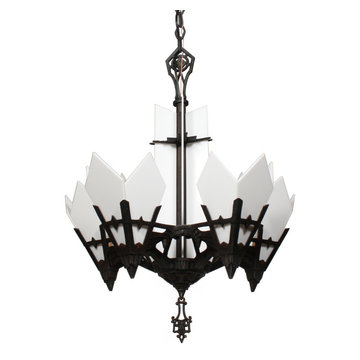
A stellar antique five-light Art Deco cast iron chandelier, dating from the 1930’s, and made and signed by Lincoln. The chandelier begins with a polychrome accented canopy, coming down in a chain to an angular loop finial. Below, beautiful white glass panels surround the fixture's central rod and sit within a stepped bowl at the bottom of the chandelier. Five angular arms extend from the bowl and connect to form the open body; the body features skyscraper and streamlined details with red highlights. Each arm ends in a triangular framework; three pointed glass panels perch within the framework and surround each light. The bottom of the fixture is ornamented with stylized flowers and volutes, the complimentary finial suspends from its center. This light fixture is in excellent condition; it has been professionally rewired and comes with all the necessary attachments for modern installation. The glass is also in excellent condition with no cracks or breaks. The chandelier body measures 18-1/4” wide and 24” tall, and the fixture is 39" long overall.
NC2031

 Quail Homes
Photo Credit to RE-Pdx Photography of Portland Oregon
Living room - large craftsman open concept medium tone wood floor living room idea in Portland with beige walls, a standard fireplace, a stone fireplace and a wall-mounted tv
Living room - large craftsman open concept medium tone wood floor living room idea in Portland with beige walls, a standard fireplace, a stone fireplace and a wall-mounted tv
 The Salamander Company LLC.
This 2400 sq. ft. home rests at the very beginning of the high mesa just outside of Taos. To the east, the Taos valley is green and verdant fed by rivers and streams that run down from the mountains, and to the west the high sagebrush mesa stretches off to the distant Brazos range.
The house is sited to capture the high mountains to the northeast through the floor to ceiling height corner window off the kitchen/dining room.The main feature of this house is the central Atrium which is an 18 foot adobe octagon topped with a skylight to form an indoor courtyard complete with a fountain. Off of this central space are two offset squares, one to the east and one to the west. The bedrooms and mechanical room are on the west side and the kitchen, dining, living room and an office are on the east side.
The house is a straw bale/adobe hybrid, has custom hand dyed plaster throughout with Talavera Tile in the public spaces and Saltillo Tile in the bedrooms. There is a large kiva fireplace in the living room, and a smaller one occupies a corner in the Master Bedroom. The Master Bathroom is finished in white marble tile. The separate garage is connected to the house with a triangular, arched breezeway with a copper ceiling.
 Decorating Den Interiors - C&J Interiors
Our main goal in this beach-front home was to give it a clean coastal feel. We went with a neutral palette with cream, white, and gray. This offered us a classic look that will last for years to come. We started with distressed wood flooring throughout the home. Next we chose beautiful cabinetry that went to the ceiling. We moved the stove top and oven across the room to give a triangular pattern which gave a more functional work space. To give some drama and offset the white cabinetry we introduced a distressed wood vent hood. We removed the fur down which really allowed a more open concept. Then extended the island out thirty inches which allowed for more entertaining and gathering area. Recessed lighting was added to brighten the room. To complete the look we brought in a beautiful long glass subway tile in a gray finish. Using a bold gray and white quartz throughout the kitchen countertops. To complete the peninsula it was finished with an updated waterfall edge. Below the peninsula we added a touch of shiplap which was used throughout the rest of the home.

 K. Dakin Design Inc.
K. Dakin Design won the 2018 CARE award from the Custom Builder and Remodeler Council of Denver for the reimagination of the landscape around this classic organic-modernist home designed by Charles Haertling. The landscape design is inspired by the original home and it’s materials, especially the distinct, clean lines of the architecture and the natural, stone veneer found on the house and landscape walls. The outlines of garden beds, a small patio and a water feature reiterate the home’s straight walls juxtaposed against rough, irregular stone facades and details. This sensitivity to the architecture is clearly seen in the triangular shapes balanced with curved forms.
The clients, a couple with busy lives, wanted a simple landscape with lawn for their dogs to fetch balls. The amenities they desired were a spa, vegetable beds, fire pit, and a water feature. They wanted to soften the tall, site walls with plant material. All the material, such as the discarded, stone veneer and left-over, flagstone paving was recycled into new edging around garden areas, new flagstone paths, and a water feature. The front entry walk was inspired by a walkway at Gunnar Asplund’s cemetary in Sweden. All plant material, aside from the turf, was low water, native or climate appropriate.

 Little Crown Interiors
This boy's nursery is modern with clean lines and a masculine feel. We had to get creative with placing the furniture in this design because the room is triangular in shape. The color palette for this nursery is primarily white and gray. For a bit of contrast we added navy details throughout the room. The client fell in love with a super versatile crib in white with acrylic details. We opted for a custom dresser with a changing table tray to get the perfect fit and color. One of my favorite pieces in this space is the light-colored modern rocking chair, which is compact yet comfortable. We used mixed metallics in this space so the chrome base of the rocker ties in with gold detail on the side table. Even the cozy textured gray rug has metallic details. The storage bench with a surprise pop of color doubles as additional seating. We installed two white shelving units on both sides of the bench for a peaceful, symmetrical look and a display for decor and toys. The major statement penguin photograph was a favorite of my client! It makes for a playful artistic focal point and I love that is versatile enough to grow with the child and space.
Design: Little Crown Interiors
Photography: Full Spectrum Photography

 Ashton Renovations
This kitchen renovation was part of a whole house project that involved the entire first floor, including the mud room, and an upstairs and downstairs bathroom. Our primary aim was to make the kitchen the main focal point of the house, and take advantage of the natural light in the back. To do this we removed the partition wall, and all the elements of the back mud room. Existing exterior doors were replaced and this significantly helped bring in the natural light and make the entrance 1st floor more inviting. Our clients opted for Shaker White cabinetry with accented black finishes and an industrial glass styled backsplash.
We improved the comfort of the space with spray foam insulation that included space heating in the mudroom and heated floors in the kitchen. The sink was also moved to the peninsula to free up countertop space and allow for a better work triangular arrangement.
Our favourite is the new RED FRONT DOOR! We love it…
 Decorating Den Interiors - C&J Interiors
Our main goal in this beach-front home was to give it a clean coastal feel. We went with a neutral palette with cream, white, and gray. This offered us a classic look that will last for years to come. We started with distressed wood flooring throughout the home. Next we chose beautiful cabinetry that went to the ceiling. We moved the stove top and oven across the room to give a triangular pattern which gave a more functional work space. To give some drama and offset the white cabinetry we introduced a distressed wood vent hood. We removed the fur down which really allowed a more open concept. Then extended the island out thirty inches which allowed for more entertaining and gathering area. Recessed lighting was added to brighten the room. To complete the look we brought in a beautiful long glass subway tile in a gray finish. Using a bold gray and white quartz throughout the kitchen countertops. To complete the peninsula it was finished with an updated waterfall edge. Below the peninsula we added a touch of shiplap which was used throughout the rest of the home.
130