
Search results for "Triangular" in Home Design Ideas




Find the right local pro for your project
 CG&S Design-Build
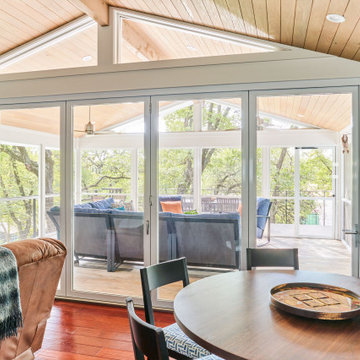
Mid-sized trendy open concept medium tone wood floor living room photo in Austin with white walls and no fireplace


 Mooch Exterior Designs, Inc.
Custom outdoor grilling area made of wood and stone, with red built in seating and triangular firepit. Flowerbeds at left.
Example of a minimalist patio design in San Diego
Example of a minimalist patio design in San Diego

 Studio Robert Jamieson
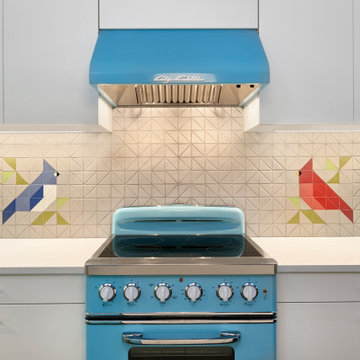
Mid-century modern slate floor, gray floor and exposed beam kitchen photo in Philadelphia with an undermount sink, flat-panel cabinets, brown cabinets, quartz countertops, multicolored backsplash, ceramic backsplash, colored appliances, an island and white countertops

 Jeremy Stewart Construction, Inc.
Inspiration for a timeless blue one-story exterior home remodel in Miami
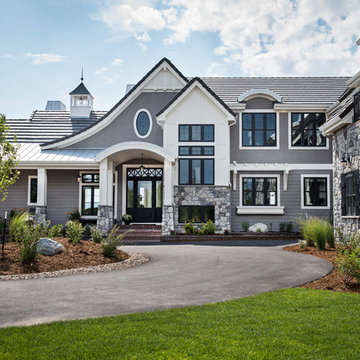


 MOSAIC [Design + Build]
MOSAIC Design + Build recently completed the construction of a custom designed new home. The completed project is a magnificent home that uses the entire site wisely and meets every need of the clients and their family. We believe in a high level of service and pay close attention to even the smallest of details. Consider MOSAIC Design + Build for your new home project.


 TGS Garages & Doors
Example of a classic front door design in New York with white walls and a red front door


 MarquisCabinets.ca
Edward Der-Boghossian
Although the kitchen looks fairly normal, the whole property had a triangular shape which made it a very difficult floor plan to work with. The triangular shape of the kitchen allowed an interesting shape island in the middle of the floor, as well as different sized pantries to accommodate the difficult floor plan.
The pull out drawers are made of birch with a dark walnut finish to match the rest of the cabinetry. We installed double uppers, and made the top layer of cabinetry deeper than the lower level, and also put some LED lighting in.
While the floor plan was tough to work with, the results turned out great.

 Calm Castle Staging & Design
The rectangular arrangement of the couches creates a triangular viewing sensation accented by the open windows that create an airy, comfortable feeling.

 Glas Associates
A covered porch with vaulted ceilings and a black chandelier
Inspiration for a mid-sized farmhouse backyard concrete patio remodel in Grand Rapids with a roof extension
Inspiration for a mid-sized farmhouse backyard concrete patio remodel in Grand Rapids with a roof extension


 Mosscreek Designs Canada Inc.
Raised kitchen installed over former altar. Breakfast nook opens to 50' X 10' deck. Former Douglas fir wainscotting re-purposed as feature triangular wall finish over patio doors. Front of island uses two re-purposed five panel doors.


63