
Search results for "Triangular" in Home Design Ideas

 User
This pergola spans a concrete patio and outdoor kitchen with stellar views to Mt. Rose. Given the narrow space, the design is triangular and ends with one metal I-beam post with a wisteria growing up it.

 Nelson W. Design Limited
Front door is concealed by using the same veneer as book shelf and shoes cabinet. Front door entrance is moved closer to kitchen area to reserve more activity space for living area.

 Euro Tile & Stone
Introduce fascinating depth to your space with the Sada Elixir collection. The three-dimensional tiles create a one-of-a-kind texture with a triangular pattern that projects in and out of the surface for a dynamic and chic result.
Find the right local pro for your project


 VPC Builders, LLC
Example of a mountain style master medium tone wood floor and brown floor bedroom design in Charlotte with brown walls

 Chris Reed Design
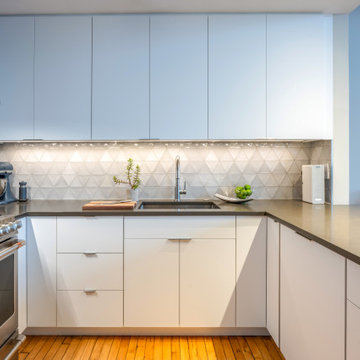
This kitchen renovation kept things simple with a clean palette of bright white cabinetry, charcoal quartz countertops, and stainless steel appliances. Triangular tiles were selected for the backsplash to provide unique character.
 Limelight Outdoor Lighting
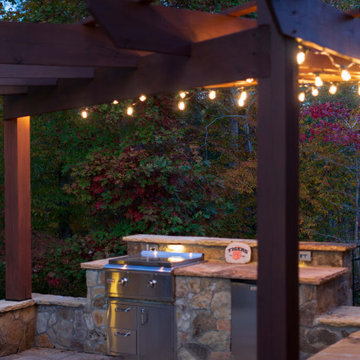
Bistro lights illuminating this custom triangular pergola over a built-in outdoor kitchen.
Inspiration for a transitional home design remodel in Charlotte
Inspiration for a transitional home design remodel in Charlotte
 Genesis Architecture, LLC.
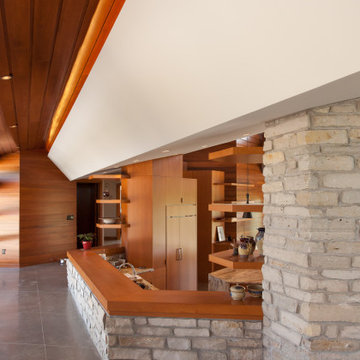
Entry hall view looking out front window wall which reinforce the horizontal lines of the home. Stained concrete floor with triangular grid on a 4' module. Exterior stone is also brought on the inside. Glimpse of kitchen is on the left side of photo.

 gb|architecture + design
photo by Sharon Risedorph
George Bradley | Architecture + Design
Example of a mid-sized minimalist brown three-story wood flat roof design in San Francisco
Example of a mid-sized minimalist brown three-story wood flat roof design in San Francisco




 Williams Construction
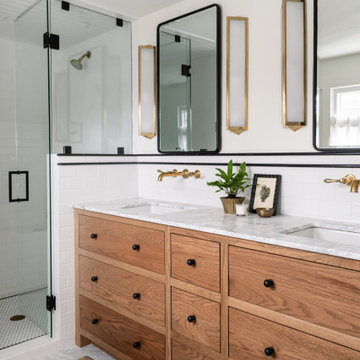
A new triangular bay provides views of downtown San Francisco from both bathrooms.
Large minimalist blue three-story concrete fiberboard flat roof photo in San Francisco
Large minimalist blue three-story concrete fiberboard flat roof photo in San Francisco


 BARRETT STUDIO architects
Following the Four Mile Fire, these clients sought to start anew on land with spectacular views down valley and to Sugarloaf. A low slung form hugs the hills, while opening to a generous deck in back. Primarily one level living, a lofted model plane workshop overlooks a dramatic triangular skylight.
 Union Studio, Architecture & Community Design
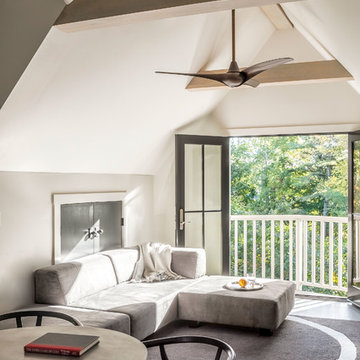
The steep gambrel roof shapes a lofty third floor retreat. The triangular Juliet balcony opens to catch the sea breezes just through the tree line.
Photo Jeff Roberts

 J.T. Turner Construction
Photographer: Attic Fire Photography
Inspiration for a transitional exterior home remodel in Atlanta
Inspiration for a transitional exterior home remodel in Atlanta

 Design Line Kitchens
Nettie Einhorn
Mid-sized elegant medium tone wood floor eat-in kitchen photo in New York with an undermount sink, raised-panel cabinets, medium tone wood cabinets, granite countertops, beige backsplash, ceramic backsplash, stainless steel appliances and an island
Mid-sized elegant medium tone wood floor eat-in kitchen photo in New York with an undermount sink, raised-panel cabinets, medium tone wood cabinets, granite countertops, beige backsplash, ceramic backsplash, stainless steel appliances and an island
 Shared Vision Home Creations
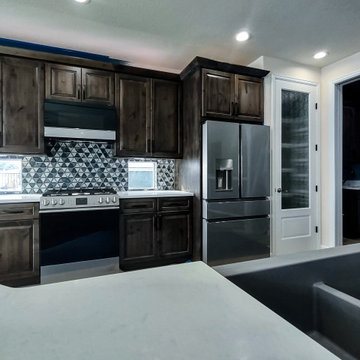
After:
* Refrigerator was relocated to allow for the kitchen wall to be reduced to bar height
* Gas Stove/Oven
* Microwave relocated
* Beautiful Dark Grey Stained Cabinets
* Custom 8' Pantry
* 8' pocket door to separate the utility room
* Multicolored Triangular tile backsplash with matching window sills
 Summit Landscape
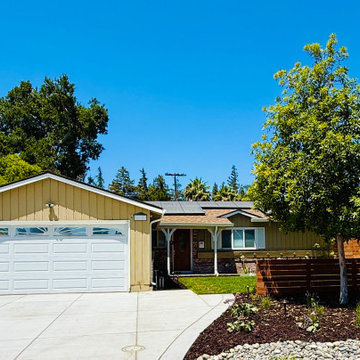
Rethink the space of this narrow, triangular shaped front yard to accommodate ADU tenant parking and additional side yard access for home owner. Create calm from the busy street where the house is located.
62