
Search results for "Triangular" in Home Design Ideas


 BARRETT STUDIO architects
Following the Four Mile Fire, these clients sought to start anew on land with spectacular views down valley and to Sugarloaf. A low slung form hugs the hills, while opening to a generous deck in back. Primarily one level living, a lofted model plane workshop overlooks a dramatic triangular skylight.

 Strobel Design Build
This home remodel's main features include the new contemporary kitchen and fully redone exterior.
Inspiration for a timeless l-shaped eat-in kitchen remodel in Tampa with a single-bowl sink, glass-front cabinets, light wood cabinets and stainless steel appliances
Inspiration for a timeless l-shaped eat-in kitchen remodel in Tampa with a single-bowl sink, glass-front cabinets, light wood cabinets and stainless steel appliances
Find the right local pro for your project

 Design Factory Interiors
Enclosed kitchen - large transitional porcelain tile and multicolored floor enclosed kitchen idea with a drop-in sink, shaker cabinets, white cabinets, marble countertops, white backsplash, ceramic backsplash, stainless steel appliances and an island

 El Dorado Furniture
Instant industrial style classic. Symmetrically beautiful, the Amethyst Ceiling Lamp displays classic triangular forms shaped together in a geometrical way with one nostalgic filament bulb included. Crafted from sturdy steel with an aged patina.


 Meadowood Media
Mountain style open concept dark wood floor, brown floor, exposed beam and vaulted ceiling living room photo in Burlington with white walls and a wood stove


 Greenshooz Landscaping
This is an example of a large traditional full sun front yard concrete paver formal garden in Atlanta.

 Bromik Design & Build
Living Room
design: Steve Cox
photos: Matthew Gallant Photography
Inspiration for a mid-sized contemporary open concept concrete floor living room remodel in Seattle with white walls, a corner fireplace, a wall-mounted tv and a metal fireplace
Inspiration for a mid-sized contemporary open concept concrete floor living room remodel in Seattle with white walls, a corner fireplace, a wall-mounted tv and a metal fireplace


 Design Line Kitchens
Nettie Einhorn
Mid-sized elegant medium tone wood floor eat-in kitchen photo in New York with an undermount sink, raised-panel cabinets, medium tone wood cabinets, granite countertops, beige backsplash, ceramic backsplash, stainless steel appliances and an island
Mid-sized elegant medium tone wood floor eat-in kitchen photo in New York with an undermount sink, raised-panel cabinets, medium tone wood cabinets, granite countertops, beige backsplash, ceramic backsplash, stainless steel appliances and an island

 JK Architecture Engineering
Example of a huge mountain style l-shaped medium tone wood floor and brown floor eat-in kitchen design in Sacramento with a farmhouse sink, raised-panel cabinets, multicolored backsplash, stainless steel appliances, an island, dark wood cabinets, granite countertops and ceramic backsplash


 User
Example of a transitional medium tone wood floor and brown floor living room design in Toronto with blue walls

 Vivid Interior Design - Danielle Loven
Hendel Homes
Landmark Photography
Huge transitional gray one-story mixed siding exterior home idea in Minneapolis
Huge transitional gray one-story mixed siding exterior home idea in Minneapolis
 Finishing Touch Hardwood Floor & Remodeling Co.
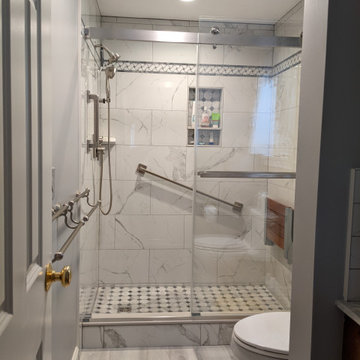
There was a large triangular Jacuzzi tub in this space. A couple in their 70's could not get into the tub anymore due to the tubs height. This Alcove walk-in shower made life much easier for them. Also install Easy Luxury Vinyl Flooring.

60