
Search results for "Tributes" in Home Design Ideas
 EuroLuxHome
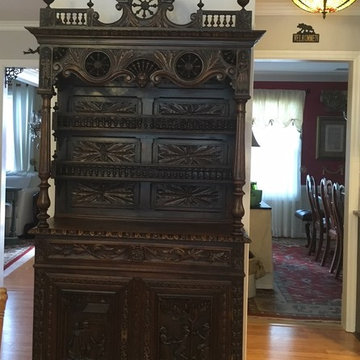
Our customer Debbie in South Carolina bought this antique French Brittany buffet from us for a narrow space on her kitchen wall. The antique Brittany buffet is heavily carved with scenes of French village life on the doors. It is topped with a ship’s wheel which is a traditional symbol carved on Brittany style furniture as a tribute to French province’s maritime history.
 Randy Angell Designs
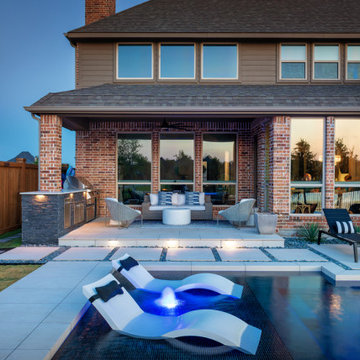
Inspiration for a mid-sized modern backyard custom-shaped pool fountain remodel in Dallas
 Livio Designs
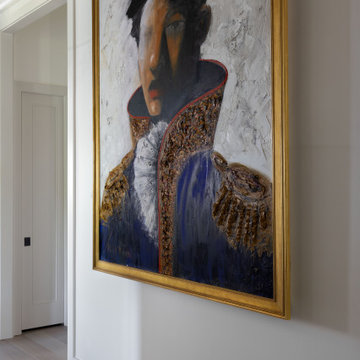
A vaulted gallery hall creates a dramatic transition into the heart of the home. Designed as a tribute to the homeowners' love of David Harouni’s work, the hallway is lined with curated pieces from the artist’s collection. The ceiling, finished in a soft, brushed gold, draws the eye upward, while carefully placed lighting highlights each painting like an exhibit. Custom elements like the vault-inspired elevator reinforce the feeling of stepping into a private art gallery.
Find the right local pro for your project
 Hadrien Dimier Photographie

This stunning loft is located in a renovated historical building and the attention to detail is obvious everywhere you look. Another tribute to superior craftsmanship and inspired design.
Interior Design: CP Interiors
Builder: MEGRICO, Inc
Kitchen Design: The Cabinetry
Architect: Jeff Metcalfe
© 2014 Hadrien Dimier Photographie
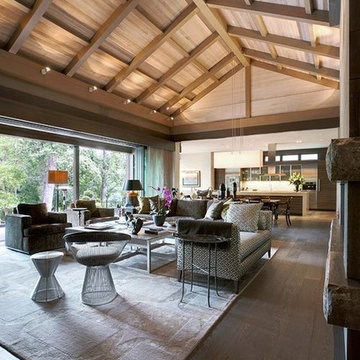
 Mckinley Burkart Architects
A tribute to McKinley Burkart’s diverse style, this riverside home feels both classic and current simultaneously. McKinley Burkart ensured that the architecture and interior design were perfectly coordinated, capitalizing on the oversized lot backing directly onto the river and providing stunning views and indoor-outdoor living spaces. The home boasts extensive custom millwork and a collection of modern furniture and collectibles.
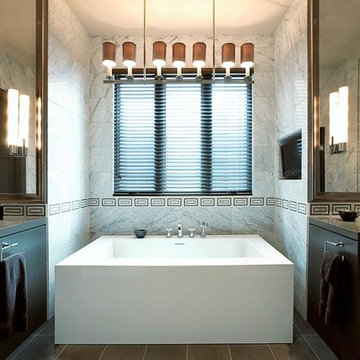 Mckinley Burkart Architects
A tribute to McKinley Burkart’s diverse style, this riverside home feels both classic and current simultaneously. McKinley Burkart ensured that the architecture and interior design were perfectly coordinated, capitalizing on the oversized lot backing directly onto the river and providing stunning views and indoor-outdoor living spaces. The home boasts extensive custom millwork and a collection of modern furniture and collectibles.
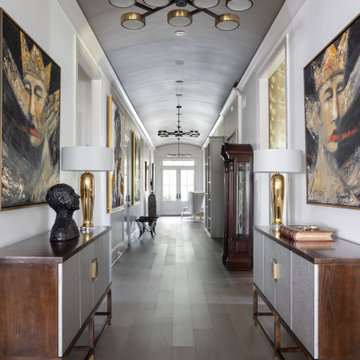 Livio Designs
A vaulted gallery hall creates a dramatic transition into the heart of the home. Designed as a tribute to the homeowners' love of David Harouni’s work, the hallway is lined with curated pieces from the artist’s collection. The ceiling, finished in a soft, brushed gold, draws the eye upward, while carefully placed lighting highlights each painting like an exhibit. Custom elements like the vault-inspired elevator reinforce the feeling of stepping into a private art gallery.

 Wallmark Custom Homes
A heritage style new built in the heart of Vancouver East. The exterior of this custom homes blends into this heritage style home and pays tribute to the 90 year old home it replaced!
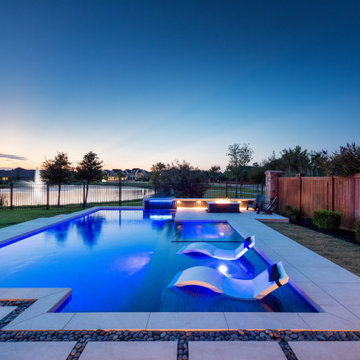 Randy Angell Designs
Pool fountain - mid-sized modern backyard custom-shaped pool fountain idea in Dallas
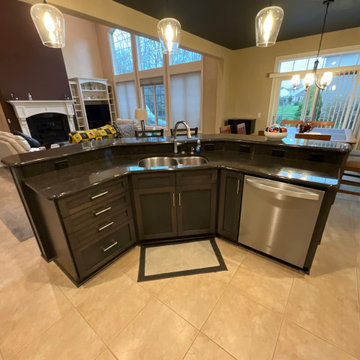
 Kitchen Solvers of Fort Wayne & Toledo
Our clients were ready to say goodbye to their dated stained cabinets and all the frustrations that came with them—hinges that weren’t soft-close, doors that wouldn’t stay aligned, and drawers and rollouts that just didn’t glide like they should. We transformed their space by refacing the cabinets with the Tribute door style from our Kitchen Solvers Showcase Collection. The perimeter cabinets were finished in a soft Eggshell, while the island got a rich Nightfall stain for a striking two-tone look. To fix the functionality issues, we swapped in new full-extension, undermount, soft-close slides so every drawer opens and closes like a dream. And even though the island stayed close to its original color, we gave it a full reface and upgraded the back with beadboard craftsman wainscoting for a fresh, custom touch. A smoother, brighter, beautifully updated kitchen—inside and out.

 CDB Interiors
I was honored to participate in the 2015 ASID Show House in the Woodlands. My goal was to achieve an intimate feel in the 1,100 square foot master bedroom.
My inspiration for this tranquil retreat is revealed through the soft blues and greens in our luxurious silk bedding from Tribute Goods in the Wisdom & Purity Collection. The sophisticated details of the linen headboard paired with the bedding and velvet seating create a calm relaxed feel. A beautiful sitting area with swivel club chairs and tufted ottoman in lilac frames a stone fireplace. The décor was minimal with accents in glass and brass. The use of these rich furnishings, drapery and floorcoverings play well with the openness to the outdoors. I first invest the time with my clients to find out who they are and then blend their ideas into a vision. As an ASID member and founder of CDB Interiors working in Houston and throughout the South I have had the benefits of a wide range of projects such as this.
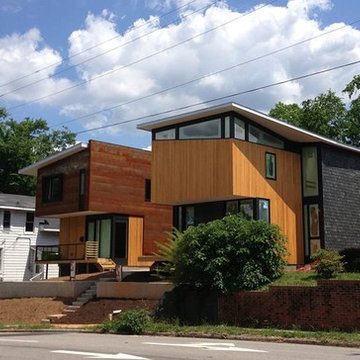
 The Raleigh Architecture Company
Since we were introducing Modernist, sustainable residential design to this old urban neighborhood, we made a concerted effort to recall architectural elements from the existing structures. Front porches, created and shaded by cantilevered upper forms, pay tribute to the importance of "public" outdoor space in these and all historic Southern homes. The houses address the sidewalk at the same distance as neighboring houses and floor-to-ceiling windows on the lower levels engage the neighborhood while high windows on the upper levels provide privacy for the personal spaces there. Photo by Raymond Goodmon
 Studio Dearborn
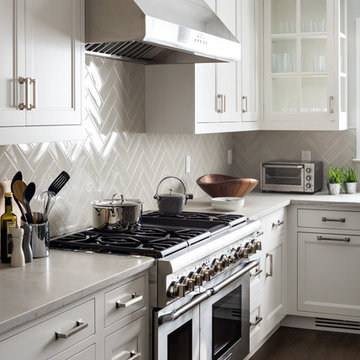
A young family moving from NYC to their first home in Westchester County found this delightful colonial in Larchmont New York. Studio Dearborn teamed up with Classic Construction Group to redesign space. They stole four feet from the adjacent family room to accommodate a new, classic white kitchen open to the family room. Kitchen design and custom cabinetry by Studio Dearborn. The inset cabinetry in Benjamin Moore White Heron is crafted from solid maple. The island is crafted from Rift sawn oak in a custom charcoal stain. White Macauba countertops give a soft earthy ambiance to the room. Cherner style stools are walnut veneer.
Contractor, Classic Construction Group. White Macauba countertops by Rye Marble and Stone. Appliances by Thermador; Cabinetry color: Benjamin Moore White Heron. Hardware by Hickory Hardware Studio collection. Backsplash tile by Adex Liso in Surf Gray. Photography Adam Kane Macchia.
 MossCreek
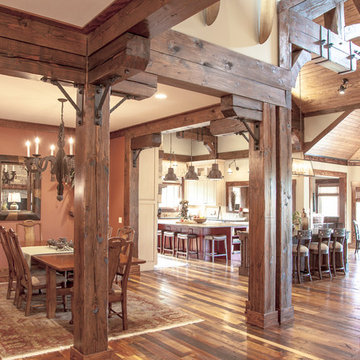
The owners of this beautiful home have a strong interest in the classic lodges of the National Parks. MossCreek worked with them on designing a home that paid homage to these majestic structures while at the same time providing a modern space for family gatherings and relaxed lakefront living. With large-scale exterior elements, and soaring interior timber frame work featuring handmade iron work, this home is a fitting tribute to a uniquely American architectural heritage.
 Columbia Cabinets
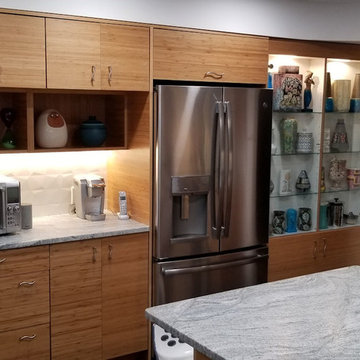
Location of Project: Loudonville
Type of Project: Kitchen
Style of Project: Modern
Cabinetry: Tedd Wood
Wood: Caramelized Bamboo – Horizontal Grain
Finishes: Natural
Door: Vogue Slab
Countertop: Granite
Other Design Elements:
• Original antique light fixture
• White interior in the display cabinet to better display their collection
A tribute to the owner’s passion for collecting, particularly mid-century modern, this kitchen is truly unique. The caramelized bamboo wood is the show stealer here!
 Livio Designs
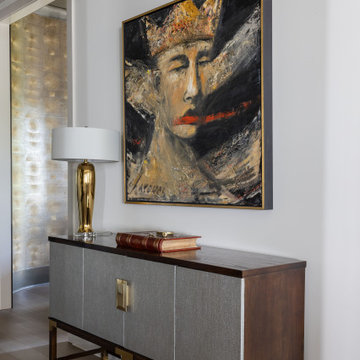
A vaulted gallery hall creates a dramatic transition into the heart of the home. Designed as a tribute to the homeowners' love of David Harouni’s work, the hallway is lined with curated pieces from the artist’s collection. The ceiling, finished in a soft, brushed gold, draws the eye upward, while carefully placed lighting highlights each painting like an exhibit. Custom elements like the vault-inspired elevator reinforce the feeling of stepping into a private art gallery.
 AVI Windows & Doors
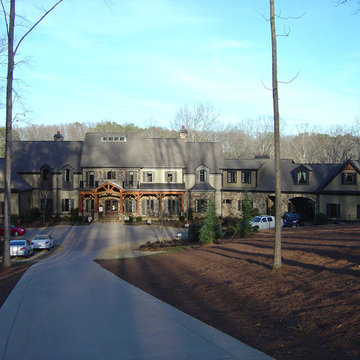
Located on four beautifully wooded lakeside acres in North Fulton County’s newly established City of Milton, Lochstone Manor is truly an architectural masterpiece. Selected as the Roswell Woman’s Club 11th Annual Showcase House, the estate is a tribute to the timeless appeal of English country living. The 20,000 plus square foot manor boasts eight bedrooms, seven fireplaces, a six-car garage, elevator, wine room, state-of-the-art theatre, exercise room, several kitchens, decking supported by flagstone columns and much more.
 Kitchen Solvers of Fort Wayne & Toledo
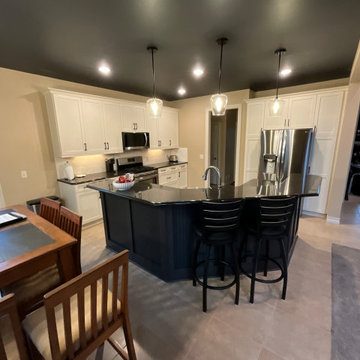
Our clients were ready to say goodbye to their dated stained cabinets and all the frustrations that came with them—hinges that weren’t soft-close, doors that wouldn’t stay aligned, and drawers and rollouts that just didn’t glide like they should. We transformed their space by refacing the cabinets with the Tribute door style from our Kitchen Solvers Showcase Collection. The perimeter cabinets were finished in a soft Eggshell, while the island got a rich Nightfall stain for a striking two-tone look. To fix the functionality issues, we swapped in new full-extension, undermount, soft-close slides so every drawer opens and closes like a dream. And even though the island stayed close to its original color, we gave it a full reface and upgraded the back with beadboard craftsman wainscoting for a fresh, custom touch. A smoother, brighter, beautifully updated kitchen—inside and out.
 Kitchen Solvers of Fort Wayne & Toledo
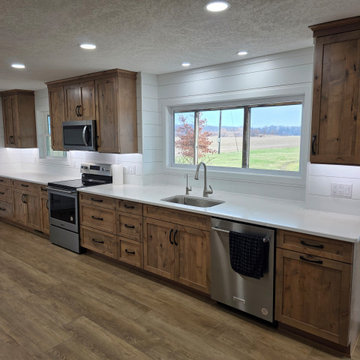
Our client wanted to update their kitchen while also changing the layout to make it more open. We came up with a design that had us removing the wall between the kitchen and dining room that expanded the kitchen. We then repositioned the stove to the other side of the kitchen. This allowed us to add more pantry cabinets on the sides of the refrigerator. The new cabinets were done in a knotty alder Tribute door in the light American walnut stain from our Kitchen Solvers Legacy Collection. For the walls, we added shiplap to give the space a cozy rustic vibe. Next, we added a new Optra Escudo quartz countertop along with a new luxury vinyl plank floor. Just look at this amazing transformation!
 Kitchen Solvers of Fort Wayne & Toledo
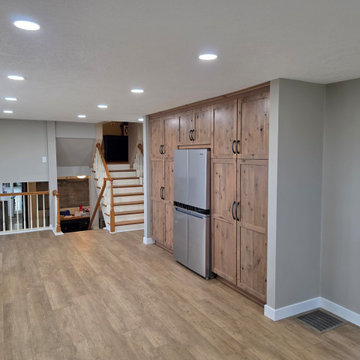
Our client wanted to update their kitchen while also changing the layout to make it more open. We came up with a design that had us removing the wall between the kitchen and dining room that expanded the kitchen. We then repositioned the stove to the other side of the kitchen. This allowed us to add more pantry cabinets on the sides of the refrigerator. The new cabinets were done in a knotty alder Tribute door in the light American walnut stain from our Kitchen Solvers Legacy Collection. For the walls, we added shiplap to give the space a cozy rustic vibe. Next, we added a new Optra Escudo quartz countertop along with a new luxury vinyl plank floor. Just look at this amazing transformation!
49