
Search results for "Tricky formulas" in Home Design Ideas
 Victory Stone
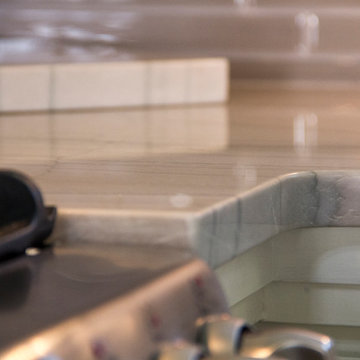
White Macaubus Custom Quartzite Countertop, with Standard eased edge profile.
Home design - modern home design idea with an undermount sink and stainless steel appliances
Home design - modern home design idea with an undermount sink and stainless steel appliances



Find the right local pro for your project
 E_ Designs
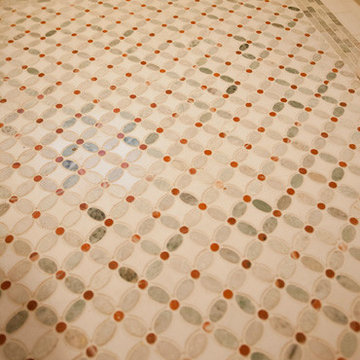
This South Minneapolis 1922 Bungalow,was ready for an update bath. Staying true the original charm of the home, the homeowners were looking for elements with character. Handcrafted tiles from a past Mpls art fair designed by a local artist directed the design of the space. With such a small bath, a small wall hung sink was selected to create the image of more space and to show off the flooring. A new tub and Kohler plumbing fixtures were installed in oil rubbed bronze finish. Marble tile flooring was selected in a floweret pattern and was framed with a coordinating marble border. Ceramic mint green tiles designed to resemble handmade tiles were installed on the walls and shower and trimmed with an oil rubbed bronze finished end. Overall, the new bathroom blends in nicely with the Arts & Crafts home and decor and will be enjoyed by the family for many years to come.
Photography: Lisa Brunnel
 twitchINteriors
Photography: Shannon Nicole Photography
Transitional gender-neutral medium tone wood floor nursery photo in Toronto with gray walls
Transitional gender-neutral medium tone wood floor nursery photo in Toronto with gray walls
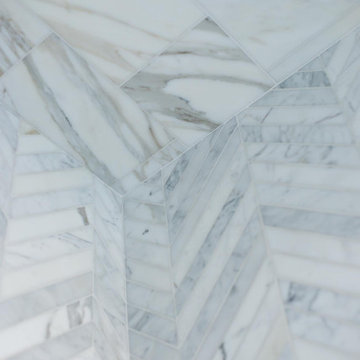
 Jodi G. Designs
Small beach style 3/4 single-sink, shiplap ceiling and shiplap wall alcove shower photo in Santa Barbara with white cabinets, blue walls and marble countertops

 J. Allen Designs
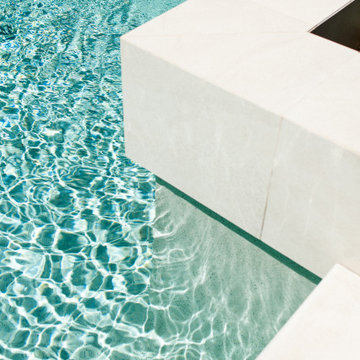
This luxurious retreat located on a hillside with extreme elevation change. This project features Pavestone retaining walls and decks, cast stone coping, tile interior finish, sun ledges, and vanishing edge fountain feature



 Rhoads Design & Construction
Photography by Starboard & Port of Springfield, Missouri.
Example of a small mountain style galley concrete floor and gray floor eat-in kitchen design with a drop-in sink, shaker cabinets, white cabinets, wood countertops, white backsplash, subway tile backsplash, stainless steel appliances and brown countertops
Example of a small mountain style galley concrete floor and gray floor eat-in kitchen design with a drop-in sink, shaker cabinets, white cabinets, wood countertops, white backsplash, subway tile backsplash, stainless steel appliances and brown countertops

 ACS-Alliance Construction Services
Living room - mid-sized contemporary enclosed dark wood floor living room idea in Oklahoma City with white walls, a standard fireplace, a brick fireplace and no tv





 Casa Pro Builders
This small but mighty bath makes the most of it's usable space with a full-size bathroom featuring a space maximizing curbless walk-in shower, with a trench drain.

 Marco Barrios Architecture
Natalia Bolivar photographer
Example of a small island style single-wall laminate floor and multicolored floor eat-in kitchen design with light wood cabinets, granite countertops, brown backsplash and ceramic backsplash
Example of a small island style single-wall laminate floor and multicolored floor eat-in kitchen design with light wood cabinets, granite countertops, brown backsplash and ceramic backsplash
 Nest Interiors
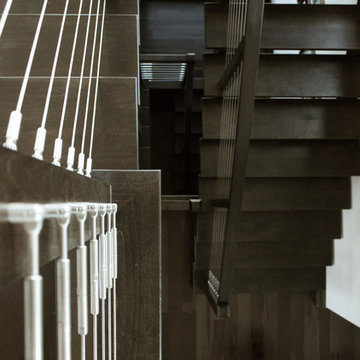
Example of a large minimalist wooden u-shaped open and cable railing staircase design in New York

 Custom Surface Solutions
Custom Surface Solutions (www.css-tile.com) - Owner Craig Thompson (512) 430-1215. This project shows before and after pictures of master bathroom remodel including the following:
- 12 x 24 shower wall tile (gray) with 1/3 offset layout pattern.
- 12 x 24 bathroom floor tile (taupe) with 1/3 offset layout pattern.
- Tile shower niche / box
- Granite (River White) floating seat / bench
- 2" x 2" mosaic shower floor tile
- Semi-custom dark wood dual sink vanity recessed panel dual sink vanity with recessed panel doors.
- Granite vanity counter / backsplash (Riiver White)
- Moen chrome plumbing fixtures and hardware accessories
- Kohler rectangular under mount sinks
- Kohler one-piece elongated seat
- Frameless sliding glass door
- Kichler brushed metal vanity mirrors
- Frameless sliding glass door
- Kichler brushed metal vanity mirrors

 RetroAZ
Script house numbers for a customer in Tucson,AZ
Inspiration for a mid-sized 1950s one-story brick home design remodel in Phoenix
Inspiration for a mid-sized 1950s one-story brick home design remodel in Phoenix


 Luxe Remodel
Avesha Michael
Mid-sized eclectic blue tile and porcelain tile mosaic tile floor and multicolored floor doorless shower photo in Los Angeles with a two-piece toilet, white walls, a pedestal sink and white countertops
Mid-sized eclectic blue tile and porcelain tile mosaic tile floor and multicolored floor doorless shower photo in Los Angeles with a two-piece toilet, white walls, a pedestal sink and white countertops
13