
Search results for "Tricky formulas" in Home Design Ideas
 New Explode Construction
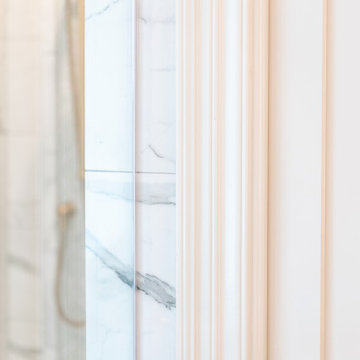
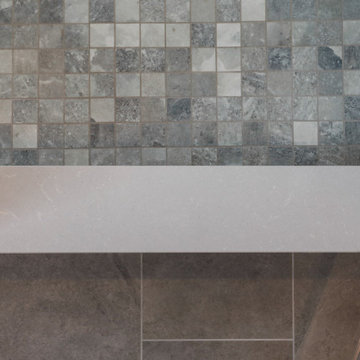
A closer look at the architectural details in this Lake Bluff master bathroom by New Explode Construction. Custom-painted trimwork and soft neutral tones frame the view of a marble shower with brass fixtures, tying the space together with subtle elegance. This level of detail reflects our dedication to craftsmanship, material harmony, and timeless interior architecture.



Find the right local pro for your project



 Stono Construction LLC
Photography credit Colin Voigt, Charleston Home and Design Magazine
Example of a mid-sized minimalist u-shaped light wood floor eat-in kitchen design in Charleston with a farmhouse sink, beaded inset cabinets, gray cabinets, quartz countertops, multicolored backsplash, porcelain backsplash, stainless steel appliances and a peninsula
Example of a mid-sized minimalist u-shaped light wood floor eat-in kitchen design in Charleston with a farmhouse sink, beaded inset cabinets, gray cabinets, quartz countertops, multicolored backsplash, porcelain backsplash, stainless steel appliances and a peninsula


 Hush House
Trim+Edge is a custom mid-century modern residential landscape remodel in East Austin, Texas (78702). Designed by Hush House, the project transforms a sloped residential lot into three functional outdoor zones using a slatted steel retaining wall, a pea gravel courtyard, and a shaded patio lounge.
2. Design Challenge & Architectural Solution
The Challenge: Leveling a sloped backyard lot to create usable, multi-functional outdoor living spaces for family gathering and entertaining.
The Solution: Installing a low-profile, slatted steel retaining structure to level the upper lawn while creating a seamless step-down transition into a pea gravel courtyard and shaded patio lounge directly adjacent to the main home.
3. Key Architectural Features & Materials
Slatted Steel Retaining Wall: A custom steel retaining structure that encases, levels, and elevates the upper lawn area.
Pea Gravel Courtyard: A low-maintenance gravel patio designed for flexible seating, dining, and casual outdoor entertaining.
Shaded Patio Lounge: An oversized covered seating area situated right next to the house for all-day shade and comfort.
Three-Zone Functional Layout: A layered landscape plan designed to activate distinct areas for concurrent family activities and large social gatherings.



 VanderMeulen Builders
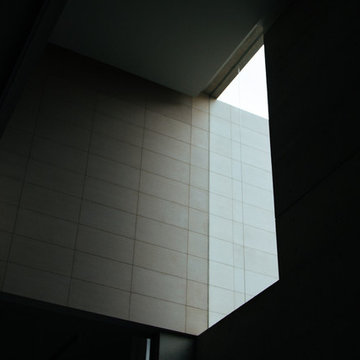
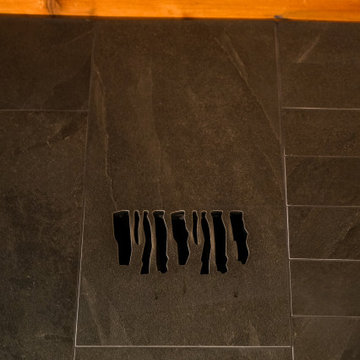
Bathroom Vent cut out of tile to mimic nature.
Mountain style home design photo in Grand Rapids
Mountain style home design photo in Grand Rapids









 A2Z Builders
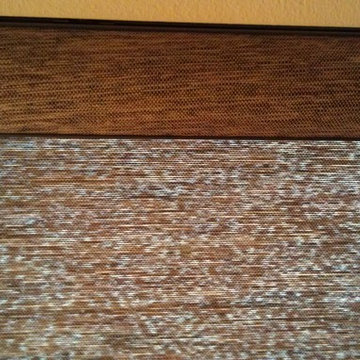
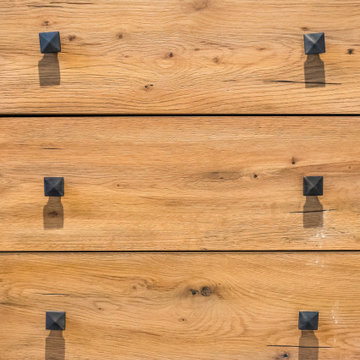
Close-up of the custom wood vanity drawer fronts, showing the natural wood grain and square matte black cabinet hardware pulls used throughout the new industrial-style bathroom.


61