
Search results for "Tried and tested algorithm" in Home Design Ideas

 Pratt + Larson
Close up of the repeating pattern of Pratt and Larson's 6x6 Motif A (MT-66XA) in a custom colorfill
Inspiration for a contemporary kitchen remodel in Portland
Inspiration for a contemporary kitchen remodel in Portland

 The Modern Hive
Inspiration for a mid-sized modern dark wood floor enclosed dining room remodel in Omaha with gray walls

 Southern Staircase
Stainless Steel custom spiral stair with wood treads.
Staircase - modern wooden spiral open staircase idea in Atlanta
Staircase - modern wooden spiral open staircase idea in Atlanta
Find the right local pro for your project



 helena barrios vincent aia leed ap
Antonio Chaves
Home design - contemporary home design idea in San Francisco
Home design - contemporary home design idea in San Francisco

 Floors By Design Ltd
Example of a small trendy 3/4 gray tile and marble tile marble floor and gray floor bathroom design with open cabinets, a one-piece toilet, a vessel sink and marble countertops

 Riverdell Construction, Inc.
Tyler Maddox of Maddox Productions
Example of a mountain style bedroom design in Portland
Example of a mountain style bedroom design in Portland

Sponsored
Sunbury, OH

J.Holderby - Renovations
Franklin County's Leading General Contractors - 2X Best of Houzz!

 Elite Landscaping Omaha
his premier hardscape and design-build project offers an escape from the city within the city. For the backyard retreat, Elite Landscaping installed natural stone pathways that lead through the wooded hillside to a secluded backyard. A custom concrete swimming pool and outdoor tennis court allow for taking full advantage of the summer sun. When the air turns cooler, flickering flames in the outdoor fireplace and remote controlled gas torches make the nights feel cozy warm. As a high-end, design-build company, Elite Landscaping created an architecturally stunning screened-in room that flaunts a custom stone fire wall and rustic beam wood ceiling. The room is designed to connect seamlessly with the beauty of nature, letting in the sounds of a tranquil waterfall just steps away.

 All Marble Tiles
Thassos White Marble 3x6 Subway Tile and 12x12 Marble Tile http://goo.gl/wrxQC7
http://AllMarbleTiles.com/

 TKS Design Group
Download our free ebook, Creating the Ideal Kitchen. DOWNLOAD NOW
This unit, located in a 4-flat owned by TKS Owners Jeff and Susan Klimala, was remodeled as their personal pied-à-terre, and doubles as an Airbnb property when they are not using it. Jeff and Susan were drawn to the location of the building, a vibrant Chicago neighborhood, 4 blocks from Wrigley Field, as well as to the vintage charm of the 1890’s building. The entire 2 bed, 2 bath unit was renovated and furnished, including the kitchen, with a specific Parisian vibe in mind.
Although the location and vintage charm were all there, the building was not in ideal shape -- the mechanicals -- from HVAC, to electrical, plumbing, to needed structural updates, peeling plaster, out of level floors, the list was long. Susan and Jeff drew on their expertise to update the issues behind the walls while also preserving much of the original charm that attracted them to the building in the first place -- heart pine floors, vintage mouldings, pocket doors and transoms.
Because this unit was going to be primarily used as an Airbnb, the Klimalas wanted to make it beautiful, maintain the character of the building, while also specifying materials that would last and wouldn’t break the budget. Susan enjoyed the hunt of specifying these items and still coming up with a cohesive creative space that feels a bit French in flavor.
Parisian style décor is all about casual elegance and an eclectic mix of old and new. Susan had fun sourcing some more personal pieces of artwork for the space, creating a dramatic black, white and moody green color scheme for the kitchen and highlighting the living room with pieces to showcase the vintage fireplace and pocket doors.
Photographer: @MargaretRajic
Photo stylist: @Brandidevers
Do you have a new home that has great bones but just doesn’t feel comfortable and you can’t quite figure out why? Contact us here to see how we can help!

 Scott Mehaffey, landscape architect
Scott Mehaffey, landscape architect
Inspiration for a mid-sized mid-century modern partial sun courtyard stone garden path in Chicago for spring.
Inspiration for a mid-sized mid-century modern partial sun courtyard stone garden path in Chicago for spring.

 LaFauci Tile and Marble
Clean and simple 1" penny round tile with a contrasting grey grout. Looks Great and easy to clean
Example of a mid-sized classic ceramic tile home design design in Boston
Example of a mid-sized classic ceramic tile home design design in Boston

 Garden Lights Landscape and Pool Development Inc.
Steve Lambert
This is an example of a modern shade backyard retaining wall landscape in San Francisco for fall.
This is an example of a modern shade backyard retaining wall landscape in San Francisco for fall.
Sponsored
Sunbury, OH
J.Holderby - Renovations
Franklin County's Leading General Contractors - 2X Best of Houzz!

 Earthwood Custom Remodeling, Inc.
Ryan Garvin Photography, Robeson Design
Inspiration for a mid-sized industrial master medium tone wood floor and gray floor bedroom remodel in Denver with white walls
Inspiration for a mid-sized industrial master medium tone wood floor and gray floor bedroom remodel in Denver with white walls



 Brandner Design
Traditional Black Fir Shou Sugi Ban siding offers a unique texture for interior and exterior applications.
Industrial black wood house exterior idea
Industrial black wood house exterior idea

 Regenesis Ecological Design
Bamboo emerges from a river cobble mulch along an interlocking permeable paver pathway lined with steel edging.
Mid-sized trendy side yard concrete paver partial sun patio photo for summer
Mid-sized trendy side yard concrete paver partial sun patio photo for summer

Sponsored
Columbus, OH

Trish Takacs Design
Award Winning & Highly Skilled Kitchen & Bath Designer in Columbus
 Prime Gardens Inc
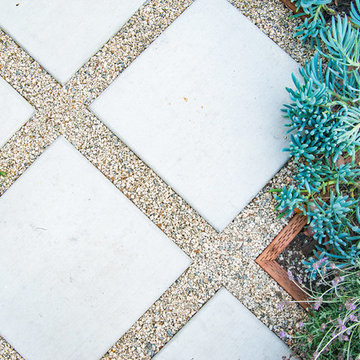
New poured concrete pathway with pea gravel between pads, outlined with border edging that separates the gravel from the new drought tolerant planting with low maintenance, low consumption, drip irrigation over a fertile mulch ground cover. Culver City California landscape design and installation.


 Lambert Home
Mid-sized arts and crafts guest carpeted and gray floor bedroom photo in Dallas with green walls and no fireplace
15