
Search results for "Trim pet" in Home Design Ideas
 DJ's Flooring
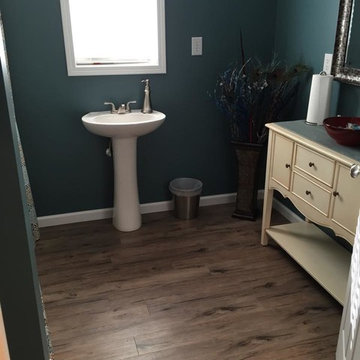
Inspiration for a mid-sized transitional 3/4 medium tone wood floor and brown floor bathroom remodel in Nashville with recessed-panel cabinets, beige cabinets, green walls and a pedestal sink
 Floor Coverings International of West County
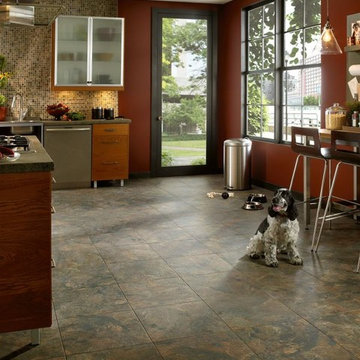
Eat-in kitchen - mid-sized traditional l-shaped ceramic tile eat-in kitchen idea in St Louis with a drop-in sink, flat-panel cabinets, medium tone wood cabinets, granite countertops, multicolored backsplash, mosaic tile backsplash, stainless steel appliances and no island
 Before and After Builders, Inc.

Installed Priovia Legacy Steel half lite exterior back door with blinds between the glass, Schlage hardware, and pet door!
Mid-sized transitional gray two-story concrete and clapboard exterior home idea in Other with a shingle roof and a gray roof
Mid-sized transitional gray two-story concrete and clapboard exterior home idea in Other with a shingle roof and a gray roof
Find the right local pro for your project
 Artemis Construction Management, LLC
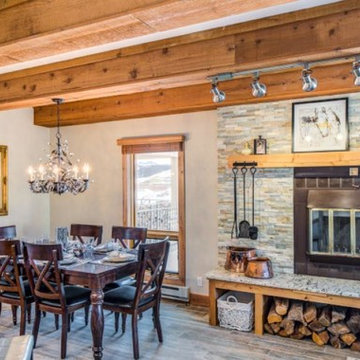
New fireplace surround with granite hearth, alter mantel and cubbies, new track lighting, new chandelier over dining table. All new knotty alder trim and Italian porcelain tile floors.
 Artemis Construction Management, LLC
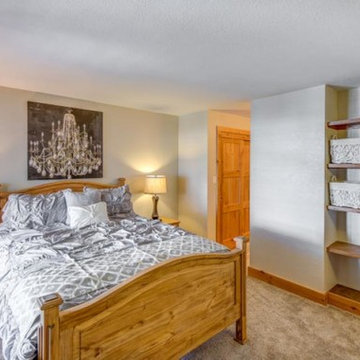
Master Bedroom with new carpet, furniture, knotty alder trim and doors.
Bedroom - mid-sized rustic master carpeted and beige floor bedroom idea in Denver with beige walls
Bedroom - mid-sized rustic master carpeted and beige floor bedroom idea in Denver with beige walls
 Custom Design Construction & Interiors Inc.
Bob Blandy, Medallion Services, Dura Supreme Cabinetry
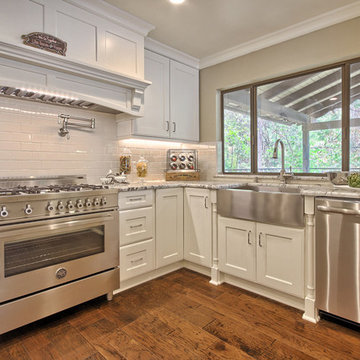
Kitchen pantry - large transitional u-shaped dark wood floor kitchen pantry idea in Other with white cabinets, granite countertops, white backsplash, subway tile backsplash, stainless steel appliances, a peninsula, a farmhouse sink and shaker cabinets
Kitchen pantry - large transitional u-shaped dark wood floor kitchen pantry idea in Other with white cabinets, granite countertops, white backsplash, subway tile backsplash, stainless steel appliances, a peninsula, a farmhouse sink and shaker cabinets


Sponsored
Columbus, OH

Structural Remodeling
Franklin County's Heavy Timber Specialists | Best of Houzz 2020!
 IMPROVE or MOVE
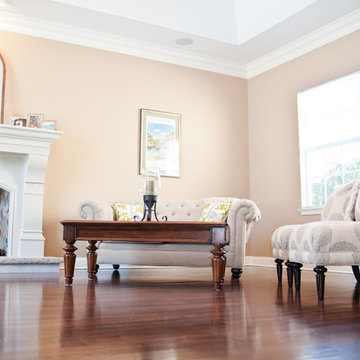
A pet's view!
Example of a mid-sized classic formal and open concept dark wood floor living room design in New York with beige walls, a standard fireplace, a plaster fireplace and a wall-mounted tv
Example of a mid-sized classic formal and open concept dark wood floor living room design in New York with beige walls, a standard fireplace, a plaster fireplace and a wall-mounted tv

 House of Refined Design

Girl's bedroom with custom made bedding in iridescent pink taffeta. White crushed velvet headboard. Black crushed velvet drapes hung from crown soleil that has been custom antiqued in flat black and chalk white. Trim on black velvet is black and white pompoms. Tie backs are very large with white silk with black trim. The interior of the crown soleil is illuminated with LED lights to showcase the whimsical French print interior whirring. The pillows on the bed are a nod to Coco Channel with a herringbone print on boucle wool with heavy black trim and a smaller boudoir pillow in black silk piped and monogrammed.
The Eiffel Tower triptych in the background is repeate4d in the wire Model in front of it and the Crystal lamp on the glass nightstand table. The corner etagere has been painted the same color of green as the walls and houses the owner's medals and trophies.
Above the lamp is a custom painted portrait of her favorite pet, a westie terrier.
Glenn Johnson Photography


 FLOORING & CARPET WAREHOUSE

Inspiration for a large craftsman master bathroom remodel in New York with shaker cabinets, gray cabinets and white walls

Sponsored
Sunbury, OH

J.Holderby - Renovations
Franklin County's Leading General Contractors - 2X Best of Houzz!

 Rock Paper Hammer
Photography by Rock Paper Hammer

Cottage hallway photo in Louisville with white walls
Cottage hallway photo in Louisville with white walls
 Pineapple House Interior Design

The renovated kitchen has floor to ceiling storage on three of its four walls. Appliances like the refrigerator are covered with panels.
Scott Moore Photography

 Spring Creek Design
This old farmhouse (ca. late 18th century) has undergone many renovations over the years. Spring Creek Design added its stamp in 2008, with a small mudroom addition and a complete interior renovation.
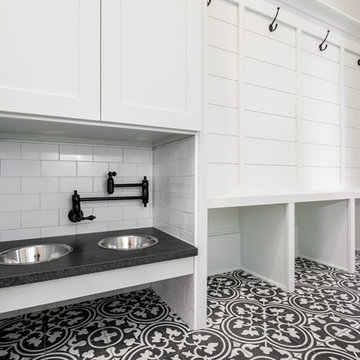
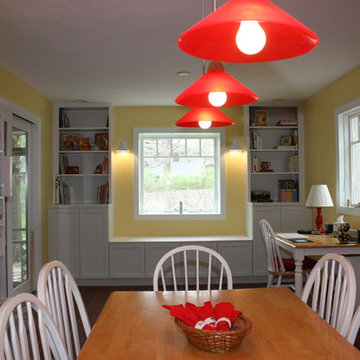
The addition encompasses a 1st floor mudroom with extensive cabinetry and closetry. Upon entering the space from the driveway, cabinet and countertop space is provided to accommodate incoming grocery bags. Next in line are a series of “lockers” and cubbies - just right for coats, hats and book bags. Further inside is a wrap-around window seat with cedar shoe racks beneath. A stainless steel dog feeding station rounds out the amenities - all built atop a natural Vermont slate floor.
On the lower level, the addition features a full bathroom and a “Dude Pod” - a compact work and play space for the resident code monkey. Outfitted with a stand-up desk and an electronic drum kit, one needs only emerge for Mountain Dew refills and familial visits.
Within the existing space, we added an ensuite bathroom for the third floor bedroom. The second floor bathroom and first floor powder room were also gutted and remodeled.
The master bedroom was extensively remodeled - given a vaulted ceiling and a wall of floor-to-roof built-ins accessed with a rolling ladder.
An extensive, multi-level deck and screen house was added to provide outdoor living space, with secure, dry storage below.
Design Criteria:
- Update house with a high sustainability standard.
- Provide bathroom for daughters’ third floor bedroom.
- Update remaining bathrooms
- Update cramped, low ceilinged master bedroom
- Provide mudroom/entryway solutions.
- Provide a window seating space with good visibility of back and side yards – to keep an eye on the kids at play.
- Replace old deck with a updated deck/screen porch combination.
- Update sitting room with a wood stove and mantle.
Special Features:
- Insulated Concrete Forms used for Dude Pod foundation.
- Soy-based spray foam insulation used in the addition and master bedroom.
- Paperstone countertops in mudroom.
- Zero-VOC paints and finishes used throughout the project.
- All decking and trim for the deck/screen porch is made from 100% recycled HDPE (milk jugs, soda, water bottles)
- High efficiency combination washer/dryer.


 JJ Interiors

This large, open game room is a fabulous place for entertaining. The curved bar invites conversation and gathering while the adjacent gaming table and lounging area invite relaxation. Coffered ceiling details define activity spaces with the herringbone floor units them.


 S.J. Janis Company, Inc.
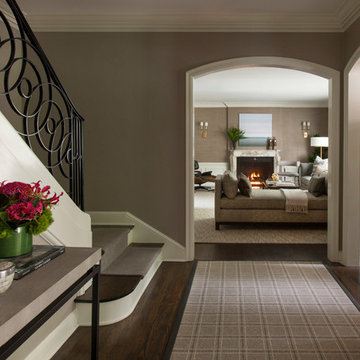
A view showing the retractable stairs leading up to the washing station. Let the dogs do the leg work and the homeowners can wash the dogs while standing. Both functional and efficient!
17