
Search results for "Triple oval frame" in Home Design Ideas
 Martini-Samartino Design Group, LLC
Beth Singer

Elegant women's dark wood floor walk-in closet photo in Detroit with open cabinets and white cabinets
Elegant women's dark wood floor walk-in closet photo in Detroit with open cabinets and white cabinets

 Harry J Crouse Design Inc
Her master closet was designed with very specific needs. It features limestone floors, side lit cabinets and electric rods. Photo by Sam Smeed
Walk-in closet - traditional gray floor walk-in closet idea in Houston with beaded inset cabinets and white cabinets
Walk-in closet - traditional gray floor walk-in closet idea in Houston with beaded inset cabinets and white cabinets

 Elms Interior Design
coffered ceiling, built ins, open floor plan, orange accents, shelves, simple fireplace, framed art, built in bookcase, gray sofa
Photography by Michael J. Lee
Find the right local pro for your project

Trendy master freestanding bathtub photo in Austin with flat-panel cabinets, dark wood cabinets, an integrated sink and a hinged shower door

 Porch Lamp Fine Homes
Example of a mid-sized transitional built-in desk ceramic tile study room design in Calgary with gray walls and no fireplace

 Kitchen + Bath Artisans
Gregg Willett Photography
Freestanding bathtub - traditional subway tile freestanding bathtub idea in San Francisco
Freestanding bathtub - traditional subway tile freestanding bathtub idea in San Francisco
 By Design Interiors
michaelhunterphotography.com

Inspiration for a small country powder room remodel in Austin with a vessel sink, beige walls, wood countertops, furniture-like cabinets, distressed cabinets and brown countertops
Inspiration for a small country powder room remodel in Austin with a vessel sink, beige walls, wood countertops, furniture-like cabinets, distressed cabinets and brown countertops

Sponsored
Columbus, OH

Wannemacher Interiors
Customized Award-Winning Interior Design Solutions in Franklin Cnty OH

 Whitten Architects
photography by Rob Karosis
Example of a large classic l-shaped medium tone wood floor kitchen design in Portland Maine with a farmhouse sink, shaker cabinets, white cabinets, granite countertops, white backsplash, ceramic backsplash, stainless steel appliances and white walls
Example of a large classic l-shaped medium tone wood floor kitchen design in Portland Maine with a farmhouse sink, shaker cabinets, white cabinets, granite countertops, white backsplash, ceramic backsplash, stainless steel appliances and white walls

 Ken Linsteadt Architects
Paul Dyer
Open concept kitchen - cottage medium tone wood floor open concept kitchen idea in San Francisco with an undermount sink, open cabinets, white cabinets, white backsplash, subway tile backsplash and an island
Open concept kitchen - cottage medium tone wood floor open concept kitchen idea in San Francisco with an undermount sink, open cabinets, white cabinets, white backsplash, subway tile backsplash and an island

 Jackson Paige Interiors, Inc.
William Hefner Architecture, Erika Bierman Photography
Inspiration for a transitional bedroom remodel in Los Angeles with purple walls
Inspiration for a transitional bedroom remodel in Los Angeles with purple walls
 McIntosh Poris Architects
Laszlo Regos

Living room - huge traditional formal and enclosed living room idea in Detroit with white walls, a standard fireplace, no tv and a stone fireplace
Living room - huge traditional formal and enclosed living room idea in Detroit with white walls, a standard fireplace, no tv and a stone fireplace

 alairhomesdecatur
Designed & Built by Renewal Design-Build. RenewalDesignBuild.com
Photography by: Jeff Herr Photography
Inspiration for a 1960s formal and open concept living room remodel in Atlanta
Inspiration for a 1960s formal and open concept living room remodel in Atlanta
 Home & Stone
Photography: Donald Grant

Small trendy blue tile powder room photo in New York with a vessel sink and a one-piece toilet
Small trendy blue tile powder room photo in New York with a vessel sink and a one-piece toilet

Sponsored
Sunbury, OH

J.Holderby - Renovations
Franklin County's Leading General Contractors - 2X Best of Houzz!

 Studio McGee
Dining room - mid-sized farmhouse light wood floor and beige floor dining room idea in Salt Lake City with white walls
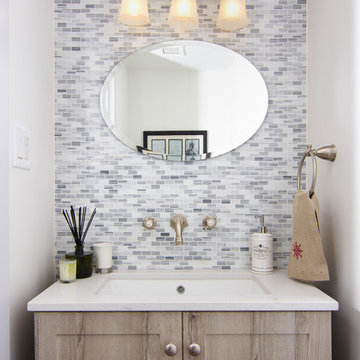
 Maher Construction Inc
Elegant white tile and mosaic tile bathroom photo in Toronto with an undermount sink, shaker cabinets, light wood cabinets and white walls

 Lorin Hill, Architect
John Bedell Photography, Interiors by Angela Free Design
Home design - traditional dark wood floor home design idea in San Francisco with open cabinets, white cabinets, marble countertops and white walls
Home design - traditional dark wood floor home design idea in San Francisco with open cabinets, white cabinets, marble countertops and white walls

 Harth Builders
The full bathroom is complete with a "his and hers" style vanity. One of the most distinct textures, the exposed stonework, is visible in both the bedroom and bathroom area.



 DANE AUSTIN INTERIOR DESIGN Boston & Cambridge
This design scheme blends femininity, sophistication, and the bling of Art Deco with earthy, natural accents. An amoeba-shaped rug breaks the linearity in the living room that’s furnished with a lady bug-red sleeper sofa with gold piping and another curvy sofa. These are juxtaposed with chairs that have a modern Danish flavor, and the side tables add an earthy touch. The dining area can be used as a work station as well and features an elliptical-shaped table with gold velvet upholstered chairs and bubble chandeliers. A velvet, aubergine headboard graces the bed in the master bedroom that’s painted in a subtle shade of silver. Abstract murals and vibrant photography complete the look. Photography by: Sean Litchfield
---
Project designed by Boston interior design studio Dane Austin Design. They serve Boston, Cambridge, Hingham, Cohasset, Newton, Weston, Lexington, Concord, Dover, Andover, Gloucester, as well as surrounding areas.
For more about Dane Austin Design, click here: https://daneaustindesign.com/
To learn more about this project, click here:
https://daneaustindesign.com/leather-district-loft
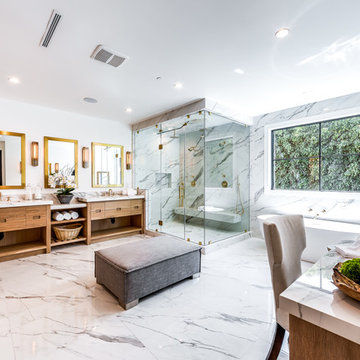

 Nanette Wong
Photo: Nanette Wong © 2014 Houzz

Dining room - small eclectic dining room idea in San Francisco
Dining room - small eclectic dining room idea in San Francisco
9