
Search results for "Triplets" in Home Design Ideas
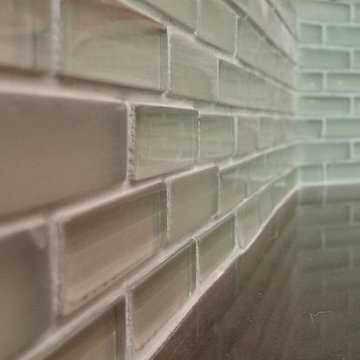
 Art of Design, Jennifer Copeland
Petite glass tile in the 4" space between the counter and the bartop.
Kitchen - transitional kitchen idea in Grand Rapids
Kitchen - transitional kitchen idea in Grand Rapids
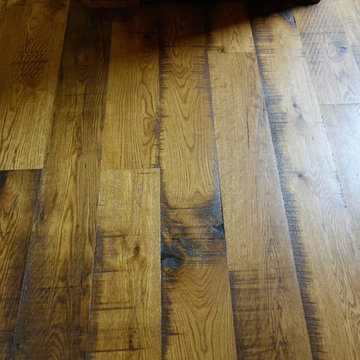
 Colorado Custom Floors
Example of a huge mountain style open concept medium tone wood floor home design design in Denver

Find the right local pro for your project

 Lush Interiors Inc.
Kitchen
Inspiration for a large modern u-shaped ceramic tile and gray floor enclosed kitchen remodel in Calgary with an undermount sink, flat-panel cabinets, white cabinets, marble countertops, white backsplash, glass sheet backsplash, stainless steel appliances, an island and gray countertops
Inspiration for a large modern u-shaped ceramic tile and gray floor enclosed kitchen remodel in Calgary with an undermount sink, flat-panel cabinets, white cabinets, marble countertops, white backsplash, glass sheet backsplash, stainless steel appliances, an island and gray countertops

 User
Usera three slot bottle rack makes use of a small space at the end of the cupboards.
photos by Applesteam Limited
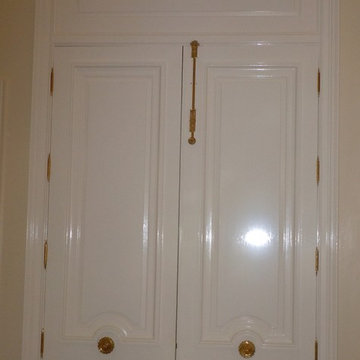
 Southern Custom Doors & Hardware
Interior view of double entry with floor and surface bolts. The hardware is Fersa from Buenos Aries.
Entryway - mediterranean entryway idea
Entryway - mediterranean entryway idea













 Century Stair Company
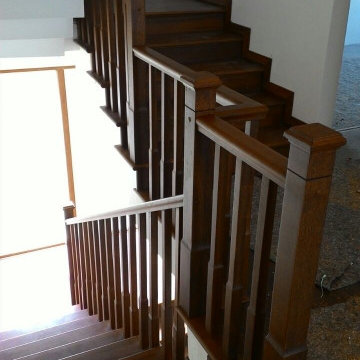
This recently built Bethesda home features two distinctive staircases that share a cohesive design language. The main staircase pairs natural wood treads with sleek steel horizontal rods, creating clean lines. The black wood newels and handrail create striking contrast with the lighter details.
A custom spiral staircase echoes this aesthetic with jet-black metal triangular frames supporting natural wood treads. The geometric structure winds upward, maintaining the same material palette of warm wood and dark metal found throughout the home's vertical connections.
1976-2026 © Century Stair Company



53