
Search results for "Triptych" in Home Design Ideas

 Caroline Kopp Interior Design
This monochromatic breakfast room in Westport, CT is very calming and kid-friendly thanks to the restrained use of color and balanced design. Caroline Kopp incorporated the palette of sepia tones from the triptych photo into the entire room, from the cane chairs and chocolate sisal rug to the teak table. Pops of greenery make this comfortable space even more inviting.
Rikki Snyder
 Jennifer A. Emmer/Feng Shui Style
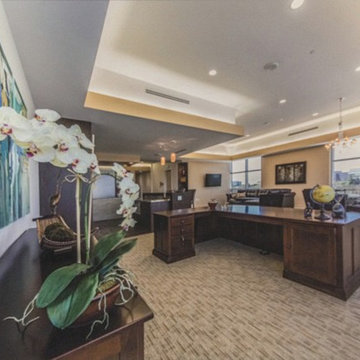
Jeanine's office at the M8trix Casino, San Jose, California. We worked with the architects to design a completely Feng Shui space. We commissioned an artist to create a triptych of paintings for the credenza area.
The bar area was graced with an exquisite onyx countertop. Everything in the office was designed to bring prosperity, good luck, and happiness to the owner.


Find the right local pro for your project


 Design Line Construction, Inc.
Photos ©Sharon Risedorph Photography
Trendy open concept living room photo in San Francisco with white walls, a corner fireplace and a tile fireplace
Trendy open concept living room photo in San Francisco with white walls, a corner fireplace and a tile fireplace

 Troxel Custom Homes
If you don't work from home, you don't necessarily need a home office. This minimal and sleek desk design is perfect for the homeowner that can maintain order. A free-floating desktop with a drawer. Storage for the printer and paperwork is hidden out of sight nearby. This space can also double as a buffet when entertaining guests. The desktop is a high gloss laminate.

 Donald Lococo Architects
Awarded by the Classical institute of art and architecture , the linnean house has a restrained and simple elevation of doors and windows. Nestled in the Forest Hills neighborhood of Washington, D.C., the Linnean House is classical in both plan and elevation throughout its award-winning house plans. The main mass, comprising of the most formal and public spaces, is a spatial triptych along a symmetrical main axis. Inside the luxury home, the limestone façade, simple but well-proportioned with classical elements, extends itself into both the entry portico and main foyer with consistent proportions and materiality. This introduction allows the flanking living and dining rooms to be perceived as separate pavilions, each equipped with eight equal-proportioned French doors symmetrical of the main axis.
Beyond the classical spaces are two wings which lead to the master suite and a kitchen/family space, respectively. Both of which are situated to queue from the French door axis, a focal feature in the repeatedly published home design. At the entry foyer, the stark stone luxury architecture is warmed by two symmetrical wood armoire-like freestanding sculptural objects, a persistent theme throughout the luxury house. In the kitchen, for instance, stand four similar wood armoire objects at opposite corners that act as columns and help give this space a sense of boundary and enclosure. The master bath vanity, in similar fashion, is introduced as a central free-standing form anchoring itself as a notable presence in the space. Lastly, the wine room is designed as a series of free-standing heavy wood cavity walls spanned only by a hint of glass.
 Caroline Kopp Interior Design
This monochromatic breakfast room in Westport, CT is very calming and kid-friendly thanks to the restrained use of color and balanced design. Caroline Kopp incorporated the palette of sepia tones from the triptych photo into the entire room, from the cane chairs and chocolate sisal rug to the teak table. Pops of greenery make this comfortable space even more inviting.
Rikki Snyder

 Franklin Arts - Custom Artwork
Franklin Arts
Example of a trendy dark wood floor living room design in Miami with red walls
Example of a trendy dark wood floor living room design in Miami with red walls
 Pure Scenic by US Net Sellers LLC
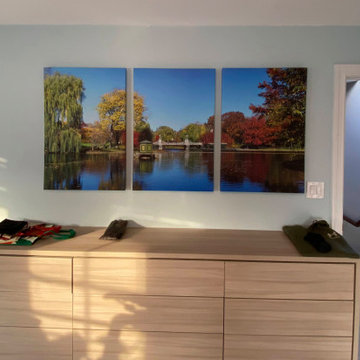
My brother-in-law needed wall art for his new home and he liked our large 3 piece canvas prints, but he would like some local pictures, so he asked my husband if he could take some photos in Boston the next time he visited. My husband shot this beautiful autumn photograph in Boston Common for him and it looks great over his dresser in the master bedroom.

 Studio Mojo Artwork
"Summer Sail" from a happy customer's home in Richmond, British Columbia, Canada
This is an exclusive design that's 100% hand-painted from Canada. www.StudioMojoArtwork.com

 Richmond American
A soothing cream and charcoal palette encourages serenity and productivity in this Murrieta, California, home office. A soft gray area rug adds warmth and protects the hardwood floors, while a mirrored panel provides just the right touch of geometric glamour. The minimal desk and guest armchair offer convenience and comfort without complicating the space. Follow our website link to see where we build this inspired floor plan.

 Grace Thomas Designs
Meaux Photography
Basement - large transitional underground dark wood floor and brown floor basement idea in DC Metro with beige walls and no fireplace
Basement - large transitional underground dark wood floor and brown floor basement idea in DC Metro with beige walls and no fireplace


 Bellissima Design Studio
Jenny Duhm
Inspiration for a country dark wood floor and brown floor living room remodel in Grand Rapids with yellow walls, a standard fireplace and a stone fireplace
Inspiration for a country dark wood floor and brown floor living room remodel in Grand Rapids with yellow walls, a standard fireplace and a stone fireplace

 Carolyn Reyes
Photo: Carolyn Reyes © 2016 Houzz
Design: Kelly Mack Home
Inspiration for a victorian bathroom remodel in Los Angeles with recessed-panel cabinets, red cabinets, yellow walls and an undermount sink
Inspiration for a victorian bathroom remodel in Los Angeles with recessed-panel cabinets, red cabinets, yellow walls and an undermount sink


 Willhoit Construction, Inc.
Example of a beach style formal and enclosed carpeted and beige floor living room design in Orange County with white walls and a standard fireplace

 La-Z-Boy
Kennedy has all sorts of admirers and it’s easy to see why. Petite in scale with narrow arms, it fits nicely in smaller spaces. Welt trim gives it a wonderful finishing touch.

 Wiles Design Group
This beautifully renovated St. Louis home blends historic charm with modern elegance, creating a luxurious, welcoming space. Thoughtful design preserves its original architecture while adding contemporary sophistication.
This dining room exudes luxury with shimmering shades of gold. A gold ceiling and statement lights enhance the elegance, while striking artwork and plush furnishings create a sophisticated ambience.
48