
Search results for "Triptych" in Home Design Ideas

 Caroline Kopp Interior Design
This monochromatic breakfast room in Westport, CT is very calming and kid-friendly thanks to the restrained use of color and balanced design. Caroline Kopp incorporated the palette of sepia tones from the triptych photo into the entire room, from the cane chairs and chocolate sisal rug to the teak table. Pops of greenery make this comfortable space even more inviting.
Rikki Snyder
 Caroline Kopp Interior Design
This monochromatic breakfast room in Westport, CT is very calming and kid-friendly thanks to the restrained use of color and balanced design. Caroline Kopp incorporated the palette of sepia tones from the triptych photo into the entire room, from the cane chairs and chocolate sisal rug to the teak table. Pops of greenery make this comfortable space even more inviting.
Rikki Snyder

 Re-Style Interiors
These clients wanted a total redo of their outdated bedroom. Having worked together before on the complete renovation of their family room, I was happy to deliver their dream for a master bedroom retreat. The custom wall paneling installation was the jumping off point for the rest of the design. Reflecting their love of antiques, but saving budget $$ for other areas, the iron headboard was purchased retail, then powder coated matte black giving us the look we wanted. I also created the triptych abstract framed art, sized to fit perfectly into the paneled wall squares. The diamond pattern bedspread is custom sized for their adjustable bed to drape just off the floor. The overall style is simple and elegant, in keeping with their clean uncluttered aesthetic. The bathroom was updated with a beautiful black and gold leaf patterned wallpaper that perfectly compliments their existing craftsman double vanity. I finished off the room with a light wall color that blends with the new carpeting.
Find the right local pro for your project

 Martha Antonini - DESIGN AND STYLE UNLIMITED, INC.
Martha Antonini
Example of a huge minimalist open concept marble floor living room design in Miami with white walls and no tv
Example of a huge minimalist open concept marble floor living room design in Miami with white walls and no tv
 Chermark Renovations
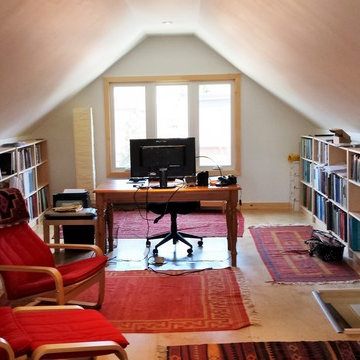
Home Office in Attic Space
Example of a trendy plywood floor home design design in Toronto
Example of a trendy plywood floor home design design in Toronto


 The Interior Collection
Michael Hunter Photography, Atwood Custom Homes, Darlene Hartley-Faux Painting/Artist
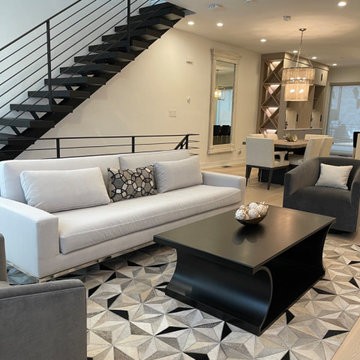
Example of a transitional hallway design in Dallas
Example of a transitional hallway design in Dallas

 The Good Home - Interiors & Design
Custom Route 1 Triptych photo series done on metal
Maine Photo Co. - Liz Donnelly
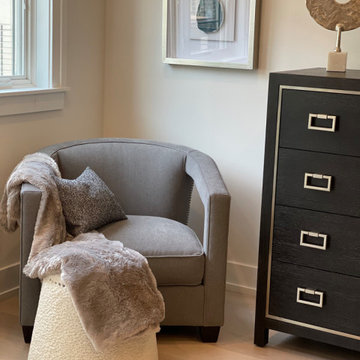
Inspiration for a mid-sized timeless kitchen/dining room combo remodel in Portland Maine with beige walls
Inspiration for a mid-sized timeless kitchen/dining room combo remodel in Portland Maine with beige walls

 Murals by John Lewis
‘Weaving Worldviews’ - (S. 23rd St. and Shunk St. Phila PA) This mural is a triptych about the difficulties of reaching understanding in the modern age, particularly between people of divergent worldviews. The 1st scene is a mother; calling us back to a common beginning; the 2nd shows the capacity of children to connect; and the 3rd shows the optimal merging of 2 minds when there is mutual respect and appreciation for each
other’s background. Drawings and design on aluminum panels. 4’ x 8’ panels spaced in sections on a block wall.
 Calming Spaces Interiors, Design & Remodeling
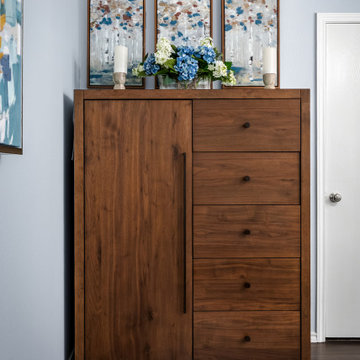
A solid wood chest anchors the space, topped with floral accents and triptych art that echo the bedroom’s natural palette. This composition adds symmetry and quiet sophistication.
 Drewett Works
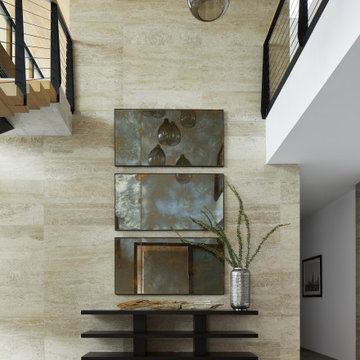
A wall of textured limestone at the entry to this modern home serves as the centerpiece for a triptych of metal art, which draw the eye to the main floor of the residence.
Project Details // Straight Edge
Phoenix, Arizona
Architecture: Drewett Works
Builder: Sonora West Development
Interior design: Laura Kehoe
Landscape architecture: Sonoran Landesign
Photographer: Laura Moss
https://www.drewettworks.com/straight-edge/
 Caroline Kopp Interior Design
This monochromatic breakfast room in Westport, CT is very calming and kid-friendly thanks to the restrained use of color and balanced design. Caroline Kopp incorporated the palette of sepia tones from the triptych photo into the entire room, from the cane chairs and chocolate sisal rug to the teak table. Pops of greenery make this comfortable space even more inviting.
Rikki Snyder

 Modern General Contractor
Inspiration for a mid-sized modern freestanding desk medium tone wood floor and brown floor study room remodel in Los Angeles with white walls

 mindyp2003
pre-remodel
Inspiration for a small contemporary enclosed medium tone wood floor living room remodel in San Francisco with red walls and a wall-mounted tv
Inspiration for a small contemporary enclosed medium tone wood floor living room remodel in San Francisco with red walls and a wall-mounted tv
 Wiles Design Group
This beautifully renovated St. Louis home blends historic charm with modern elegance, creating a luxurious, welcoming space. Thoughtful design preserves its original architecture while adding contemporary sophistication.
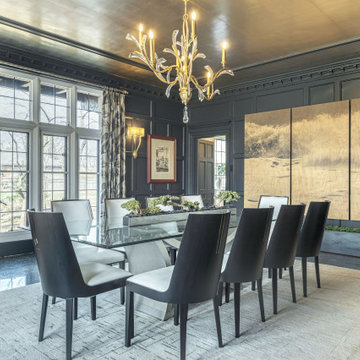
This dining room exudes luxury with shimmering shades of gold. A gold ceiling and statement lights enhance the elegance, while striking artwork and plush furnishings create a sophisticated ambience.


 Landkamer Art / Mark Landkamer
Landkamer Art / Quadratic 873 010
•
A triptych panel that started out in a very quiet color village but after ten iterations ended up taking its rightful spot in a triumphant parade of vibrant color panels waiting to be assembled.
•
See more new work on Instagram: @LandkamerArt.
•
Custom size prints available. Send inquiry Email to Mark@LandkamerArt.com.
*
© 2019 Mark Landkamer. All rights reserved.
47