
Search results for "Triptych" in Home Design Ideas
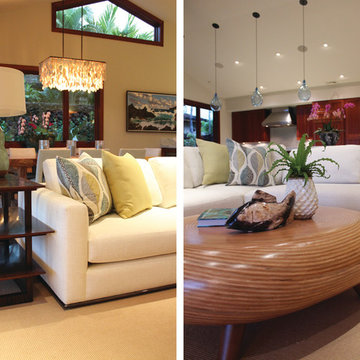
 Willman Interiors / Gina Willman, ASID
Willman Interiors is a full service Interior design firm on the Big Island of Hawaii. There is no cookie-cutter concepts in anything we do—each project is customized and imaginative. Combining artisan touches and stylish contemporary detail, we do what we do best: put elements together in ways that are fresh, gratifying, and reflective of our clients’ tastes. GW
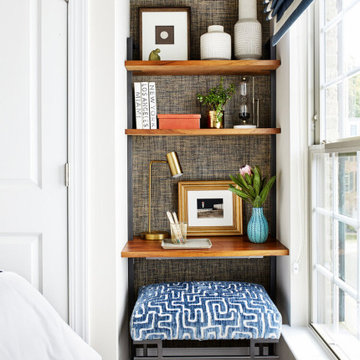
 Pamela Harvey Interiors
Our St. Pete studio gave this beautiful home a colorful, cheerful vibe by adding bold colors and patterns. In the dining room, a lovely shade of teal creates the perfect backdrop for a triptych style tortoise artwork. The kitchen is bright and airy, and the beautiful bar chairs in pretty blue patterns add a hint of style. The bedrooms are all designed to feel cozy and relaxed, with soothing textures and details that differentiate the three bedrooms as unique and distinctive.
---
Pamela Harvey Interiors offers interior design services in St. Petersburg and Tampa, and throughout Florida's Suncoast area, from Tarpon Springs to Naples, including Bradenton, Lakewood Ranch, and Sarasota.
For more about Pamela Harvey Interiors, see here: https://www.pamelaharveyinteriors.com/
To learn more about this project, see here: https://www.pamelaharveyinteriors.com/portfolio-galleries/livable-glamour-gainesville-va


Find the right local pro for your project

 Wendy Glaister Interiors
The verticality of this room was deliberately enhanced with repeating vertical lines: floor to ceiling drapery with waves of subtle sequins and embroidery, the floor lamp, and the bamboo triptych work in concert to create a lofty feeling.
This beautiful room began with great bones and was inspired by the lucite chandelier...a gift from the client's grandmother. Color cues and graphic inspiration from the fixture informed the hide rug selection, embroidered and sequined linen drapery and lucite drapery rod, and the geometric Palecek fossil shell coffee table

 Kevin Barry Fine Art
Lucky Wenzel
Study room - large modern freestanding desk porcelain tile study room idea in Las Vegas with gray walls and no fireplace
Study room - large modern freestanding desk porcelain tile study room idea in Las Vegas with gray walls and no fireplace

 Gingerwood
The custom steel and pecan dining table and upholstered chairs, were specifically designed for the space’s scale, the table’s metal center repeating the raw steel doorway reveal and fireplace surround. Commissioned triptych art panels complement the Living area’s bright, organic color pallet. Chartreuse green leather and chrome barstools at the Kitchen’s island round out the seating.
Tre Dunham - Fine Focus Photography
 Kimball Starr Interior Design
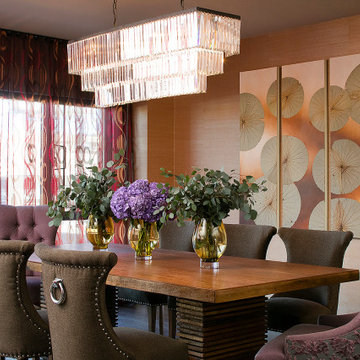
An angled view of the Hollywood Regency-inspired dining room underneath a layered glass rectangular chandelier, showing a heavy, masculine dining table and dark brown upholstered dining chairs with silver rings on the back, balanced with contrasting violet and purple velvet head chairs, a copper triptych over textured wallpaper, and vases of greenery and purple flowers on the table. Behind the table, the windows are covered with colorful sheers in orange, pink, and red in a geometric pattern to provide fun and privacy.

 Ernesto Garcia Interior Design, LLC
In the background, a triptych portico in sandblasted pine works as a transition gate between the kitchen/dining-room and the rest of the space.
Inspiration for a huge timeless open concept carpeted family room remodel in Phoenix with a corner fireplace, a stone fireplace and a media wall
Inspiration for a huge timeless open concept carpeted family room remodel in Phoenix with a corner fireplace, a stone fireplace and a media wall
 Haute & Polished Designs
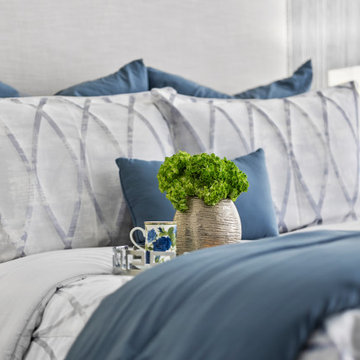
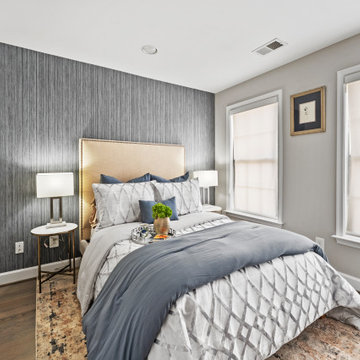
The bedrooms throughout this Washington DC whole-home interior design project are as fearless as they are refined. The dramatic primary suite commands attention with floor-to-ceiling jewel-toned plum walls, a stunning botanical ceiling wallpaper, a brass cage headboard, gold wall sconces, a blue velvet sitting area, and a curated triptych of abstract artwork, a Washington DC primary bedroom design that the client calls her favorite room in the entire home. A second bedroom takes a softer but equally intentional approach, a charcoal grasscloth accent wall, champagne linen headboard with nailhead trim, layered grey and blue bedding, and warm brass accents create a sophisticated guest bedroom that feels both polished and deeply welcoming.
 Haute & Polished Designs
The bedrooms throughout this Washington DC whole-home interior design project are as fearless as they are refined. The dramatic primary suite commands attention with floor-to-ceiling jewel-toned plum walls, a stunning botanical ceiling wallpaper, a brass cage headboard, gold wall sconces, a blue velvet sitting area, and a curated triptych of abstract artwork, a Washington DC primary bedroom design that the client calls her favorite room in the entire home. A second bedroom takes a softer but equally intentional approach, a charcoal grasscloth accent wall, champagne linen headboard with nailhead trim, layered grey and blue bedding, and warm brass accents create a sophisticated guest bedroom that feels both polished and deeply welcoming.

 Design Harmony
Kitchen/dining room combo - contemporary light wood floor kitchen/dining room combo idea in Seattle with blue walls and no fireplace

 Color Is Good, inc.
Inspiration for a large country look-out carpeted and gray floor basement remodel in Denver with multicolored walls and no fireplace

 Elume Distinctive Lighting
Example of a large classic formal and open concept living room design in Salt Lake City with beige walls, no fireplace and no tv
 Pamela Harvey Interiors
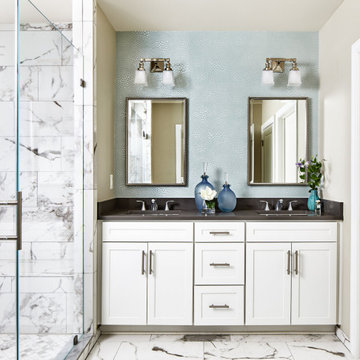
Our St. Pete studio gave this beautiful home a colorful, cheerful vibe by adding bold colors and patterns. In the dining room, a lovely shade of teal creates the perfect backdrop for a triptych style tortoise artwork. The kitchen is bright and airy, and the beautiful bar chairs in pretty blue patterns add a hint of style. The bedrooms are all designed to feel cozy and relaxed, with soothing textures and details that differentiate the three bedrooms as unique and distinctive.
---
Pamela Harvey Interiors offers interior design services in St. Petersburg and Tampa, and throughout Florida's Suncoast area, from Tarpon Springs to Naples, including Bradenton, Lakewood Ranch, and Sarasota.
For more about Pamela Harvey Interiors, see here: https://www.pamelaharveyinteriors.com/
To learn more about this project, see here: https://www.pamelaharveyinteriors.com/portfolio-galleries/livable-glamour-gainesville-va
 Haute & Polished Designs
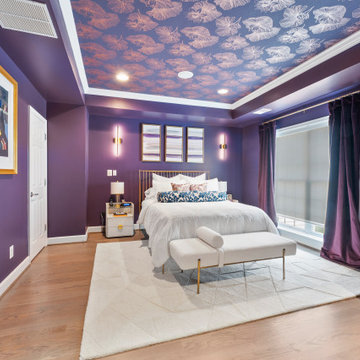
The bedrooms throughout this Washington DC whole-home interior design project are as fearless as they are refined. The dramatic primary suite commands attention with floor-to-ceiling jewel-toned plum walls, a stunning botanical ceiling wallpaper, a brass cage headboard, gold wall sconces, a blue velvet sitting area, and a curated triptych of abstract artwork, a Washington DC primary bedroom design that the client calls her favorite room in the entire home. A second bedroom takes a softer but equally intentional approach, a charcoal grasscloth accent wall, champagne linen headboard with nailhead trim, layered grey and blue bedding, and warm brass accents create a sophisticated guest bedroom that feels both polished and deeply welcoming.

 Grace Thomas Designs
Meaux Photography
Large transitional underground dark wood floor and brown floor basement photo in DC Metro with beige walls and no fireplace
Large transitional underground dark wood floor and brown floor basement photo in DC Metro with beige walls and no fireplace

 Design Lifestyles, LLC
Photography: Michael Hunter
This project was to furnishing a newly constructed home – the living room specifically. The clients wanted an open-concept home in order to best utilize the space for everyday living, as well as entertaining. The goals of this project were to 1) maximize the space for the largest amount of seating, 2) present a transitional design style, mixing both traditional and modern elements, ensuring that the style mixes well with the other aspects of the open concept floorplan, and 3) provide a pleasant color palette. We designed the overall floorplan so that it provided maximum seating (potential for 14), while still providing a spacious ambiance. The U-shaped seating design in the room provides the ability for people to view the television from any seat and feel the warmth from the fireplace while also allowing for great conversational seating. The custom storage ottomans are on casters, so they can be pulled out to provide additional seating or a comfortable footrest for any seat. Upon entering the room, your eye can catch several different design features – the custom triptych artwork, the gold-framed mirrors, or even the split face quartz fireplace wall - each providing their own balanced focal point in the room. The main obstacle was balancing the focal point in the room between the fireplace and oversized television. The TV niche that was placed by the builder caused the seating arrangement to be somewhat offset in the space.

 Palindrome Design, LLC
A bold mix of navy, grey and yellow make this lower level den an intiving space to kick back and watch television. Wall mounted sconces provide soft lighting for reading. Storage for blankets and games hides within the upholstered cocktail ottoman.
Photograph © John Cole Photography
 Haute & Polished Designs
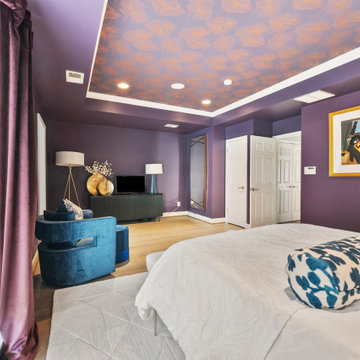
The bedrooms throughout this Washington DC whole-home interior design project are as fearless as they are refined. The dramatic primary suite commands attention with floor-to-ceiling jewel-toned plum walls, a stunning botanical ceiling wallpaper, a brass cage headboard, gold wall sconces, a blue velvet sitting area, and a curated triptych of abstract artwork, a Washington DC primary bedroom design that the client calls her favorite room in the entire home. A second bedroom takes a softer but equally intentional approach, a charcoal grasscloth accent wall, champagne linen headboard with nailhead trim, layered grey and blue bedding, and warm brass accents create a sophisticated guest bedroom that feels both polished and deeply welcoming.

 Eleven Interiors
Living room - mediterranean formal medium tone wood floor living room idea in Los Angeles with white walls and a standard fireplace
52