
Search results for "Triptych" in Home Design Ideas
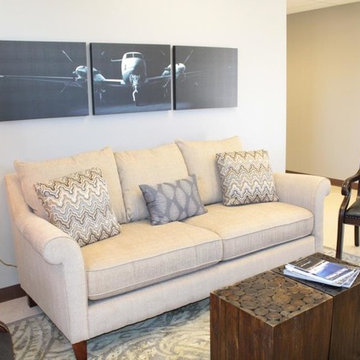
 Lemongrass Interiors
Jessica Faircloth
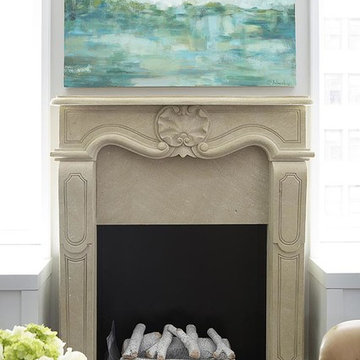
Living room - small transitional enclosed living room idea in Tampa
Living room - small transitional enclosed living room idea in Tampa
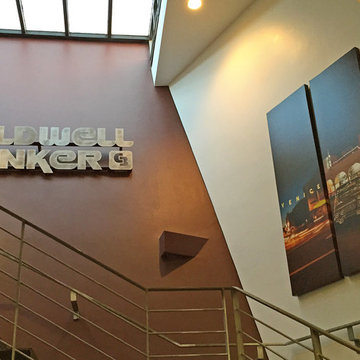
 IrisWork by Olivier Pojzman
Large format fine art photograph
Limited edition of 50 signed by artist.
Available in canvas, Acrylic, Aluminum, resin coated and luster print for framing.
Any size available up to 15 feet in length
©Olivier Pojzman - IrisWork.com

Find the right local pro for your project
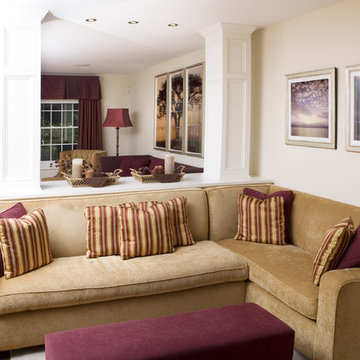
 DW Design & Decor LLC
Photography by Nick Daunys
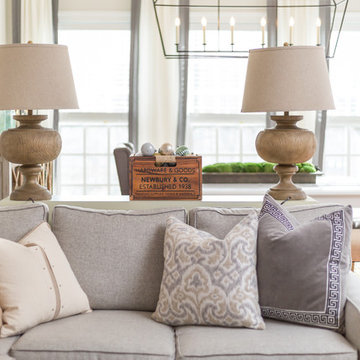
Large transitional enclosed light wood floor and brown floor family room photo in New York with white walls, no fireplace and no tv
Large transitional enclosed light wood floor and brown floor family room photo in New York with white walls, no fireplace and no tv
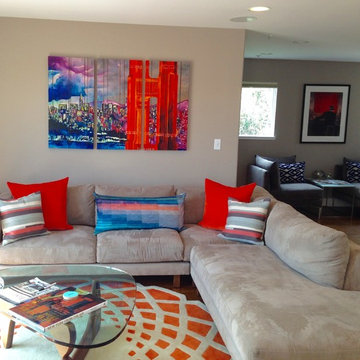
 IrisWork by Olivier Pojzman
Large format panel on stretched canvas size 96" x 32".
Limited edition of 50 signed by artist.
©Olivier Pojzman - IrisWork.com
Inspiration for a modern living room remodel in Los Angeles
Inspiration for a modern living room remodel in Los Angeles
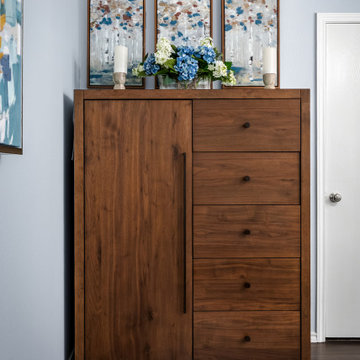
 Calming Spaces Interiors, Design & Remodeling
A solid wood chest anchors the space, topped with floral accents and triptych art that echo the bedroom’s natural palette. This composition adds symmetry and quiet sophistication.
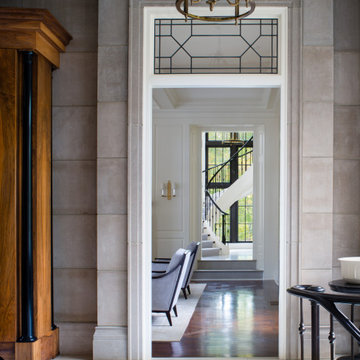
 Donald Lococo Architects
Awarded by the Classical institute of art and architecture , the linnean house has a restrained and simple elevation of doors and windows. Nestled in the Forest Hills neighborhood of Washington, D.C., the Linnean House is classical in both plan and elevation throughout its award-winning house plans. The main mass, comprising of the most formal and public spaces, is a spatial triptych along a symmetrical main axis. Inside the luxury home, the limestone façade, simple but well-proportioned with classical elements, extends itself into both the entry portico and main foyer with consistent proportions and materiality. This introduction allows the flanking living and dining rooms to be perceived as separate pavilions, each equipped with eight equal-proportioned French doors symmetrical of the main axis.
Beyond the classical spaces are two wings which lead to the master suite and a kitchen/family space, respectively. Both of which are situated to queue from the French door axis, a focal feature in the repeatedly published home design. At the entry foyer, the stark stone luxury architecture is warmed by two symmetrical wood armoire-like freestanding sculptural objects, a persistent theme throughout the luxury house. In the kitchen, for instance, stand four similar wood armoire objects at opposite corners that act as columns and help give this space a sense of boundary and enclosure. The master bath vanity, in similar fashion, is introduced as a central free-standing form anchoring itself as a notable presence in the space. Lastly, the wine room is designed as a series of free-standing heavy wood cavity walls spanned only by a hint of glass.
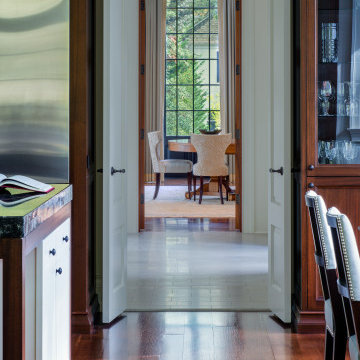 Donald Lococo Architects
Awarded by the Classical institute of art and architecture , the linnean house has a restrained and simple elevation of doors and windows. Nestled in the Forest Hills neighborhood of Washington, D.C., the Linnean House is classical in both plan and elevation throughout its award-winning house plans. The main mass, comprising of the most formal and public spaces, is a spatial triptych along a symmetrical main axis. Inside the luxury home, the limestone façade, simple but well-proportioned with classical elements, extends itself into both the entry portico and main foyer with consistent proportions and materiality. This introduction allows the flanking living and dining rooms to be perceived as separate pavilions, each equipped with eight equal-proportioned French doors symmetrical of the main axis.
Beyond the classical spaces are two wings which lead to the master suite and a kitchen/family space, respectively. Both of which are situated to queue from the French door axis, a focal feature in the repeatedly published home design. At the entry foyer, the stark stone luxury architecture is warmed by two symmetrical wood armoire-like freestanding sculptural objects, a persistent theme throughout the luxury house. In the kitchen, for instance, stand four similar wood armoire objects at opposite corners that act as columns and help give this space a sense of boundary and enclosure. The master bath vanity, in similar fashion, is introduced as a central free-standing form anchoring itself as a notable presence in the space. Lastly, the wine room is designed as a series of free-standing heavy wood cavity walls spanned only by a hint of glass.

 lavish
This stunning primary bedroom remodel delivers a refined, masculine aesthetic that feels equal parts luxury hotel and personal sanctuary. The transformation centers around a rich, moody palette anchored by a custom periwinkle-blue wall color that shifts beautifully from cool gray to soft lavender depending on the light — creating an atmosphere that is both energizing and deeply restful.
The room's focal point is a king-sized upholstered platform bed featuring a wide, channel-tufted headboard in warm taupe velvet, dressed with layered indigo linen bedding, oversized quilted shams in dusty mauve, and a classic windowpane throw blanket. Flanking the bed are sleek black oval nightstands — each topped with a marble-column lamp, silver starburst sculptures, and carefully curated personal accessories that nod to the homeowner's passions for horology and classic automobiles.
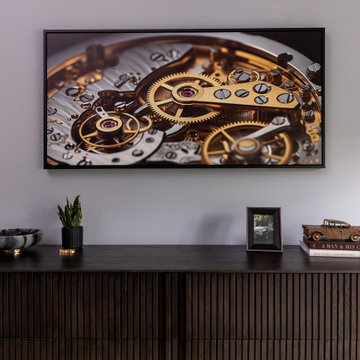
A full wall of fluted black wood dressers provides generous storage while doubling as a dramatic display surface beneath a large-scale framed photograph of a luxury watch movement — a conversation piece that elevates the space into gallery territory. The sitting area features a channel-tufted slate leather armchair paired with a minimalist pedestal side table, positioned beside a grand bay window with an arched transom and custom woven valance.
Personal touches throughout — a vintage car model, A Man & His Car coffee table book, watch displays, and framed automotive photography — give this retreat a deeply personal character without sacrificing sophistication. A cognac leather oval bench at the foot of the bed introduces warmth and a subtle vintage nod that ties the entire palette together beautifully.
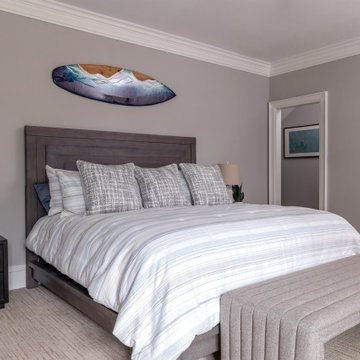
The second bedroom refreshes a guest suite with a softer, transitional sensibility: warm greige walls, a linen platform bed, crisp white bedding with charcoal velvet accent pillows, and a triptych of terracotta-framed abstract art above the headboard.
 lavish
This stunning primary bedroom remodel delivers a refined, masculine aesthetic that feels equal parts luxury hotel and personal sanctuary. The transformation centers around a rich, moody palette anchored by a custom periwinkle-blue wall color that shifts beautifully from cool gray to soft lavender depending on the light — creating an atmosphere that is both energizing and deeply restful.
The room's focal point is a king-sized upholstered platform bed featuring a wide, channel-tufted headboard in warm taupe velvet, dressed with layered indigo linen bedding, oversized quilted shams in dusty mauve, and a classic windowpane throw blanket. Flanking the bed are sleek black oval nightstands — each topped with a marble-column lamp, silver starburst sculptures, and carefully curated personal accessories that nod to the homeowner's passions for horology and classic automobiles.
A full wall of fluted black wood dressers provides generous storage while doubling as a dramatic display surface beneath a large-scale framed photograph of a luxury watch movement — a conversation piece that elevates the space into gallery territory. The sitting area features a channel-tufted slate leather armchair paired with a minimalist pedestal side table, positioned beside a grand bay window with an arched transom and custom woven valance.
Personal touches throughout — a vintage car model, A Man & His Car coffee table book, watch displays, and framed automotive photography — give this retreat a deeply personal character without sacrificing sophistication. A cognac leather oval bench at the foot of the bed introduces warmth and a subtle vintage nod that ties the entire palette together beautifully.
The second bedroom refreshes a guest suite with a softer, transitional sensibility: warm greige walls, a linen platform bed, crisp white bedding with charcoal velvet accent pillows, and a triptych of terracotta-framed abstract art above the headboard.
 Willman Interiors / Gina Willman, ASID
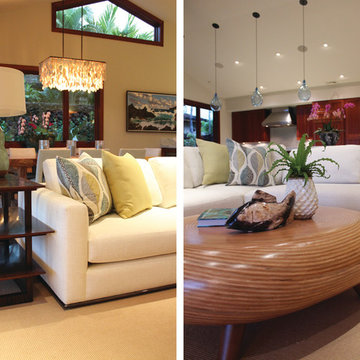
Willman Interiors is a full service Interior design firm on the Big Island of Hawaii. There is no cookie-cutter concepts in anything we do—each project is customized and imaginative. Combining artisan touches and stylish contemporary detail, we do what we do best: put elements together in ways that are fresh, gratifying, and reflective of our clients’ tastes. GW
 Cabinetry by Better Bilt
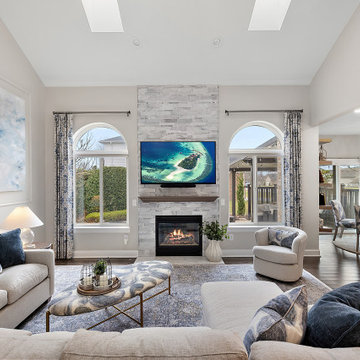
Kitchen and Living Room
Cabinetry: Showplace Inset
Style: Bree with Five-piece drawer fronts
Species/Finish: Painted in White II (Perimeter), Painted in Black (Island), Quarter Sawn White Oak in Sparrow (Floating Shelves + Mantal + Railings)
Countertops, Full height Backsplash, and Hood: (Redemption Stone Craft) Calacatta Ocellio Quartz
Plumbing: Brizo Tulham Bridge faucet in Luxe Steel, Brizo pot filler and Air switch in Luxe Steel
Lighting: Kitchen: Cheshire Basin Chandelier and Cheshire pendant; Living Room: Armstrong Chandelier (3); Foyer: Dunkirk Chandelier
Hardware: (Hardware Resources) Williams Pull in Brushed Pewter
Backsplash Tile: (Beaver tile) Flat waterjet mosaic in Thassos Multi honed
Furniture: Sourced from Braxton Culler, Pottery barn, Rejuvenation, Feizy
Drapery: Kitchen: Hunter Douglas Luminette and Sihouette’s in Translucent Taupe; Living Room- Fabric Dallington Bluebell with Antique silver hardware; Foyer: Fabric Nico Taupe
Artwork: Custom commissioned Triptych painting
Flooring: (Redemption) Mercier Pro in Maple Concrete gray, Stair runner: Grand Fleur in color select
Wallpaper: (Graham and Brown) Foyer: Arcane garden silver
Designer: Danielle Malecki
Contractor: Stonik Services
 Mia Rao Design
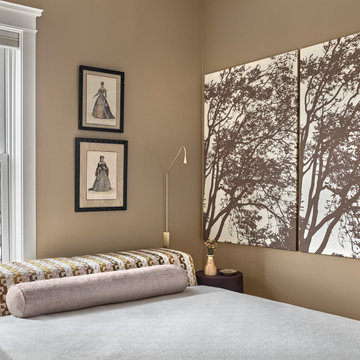
The focal point is a two-panel triptych-style canvas featuring a bold silhouette of trees against a neutral background. This nature-inspired piece adds an artisan feel to the room. The walls are painted in a warm and muted taupe or clay tone, creating a bright but cozy atmosphere that balances the white bedding. A sleek reading sconce with a slender profile provides a modernized look.
 Artcorner
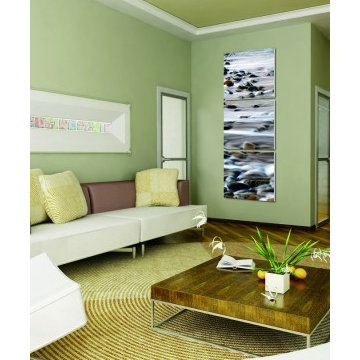
 offers affordable three-panel wall art for any type of interior wall space. We design each of our wall pieces by mounting beautiful hi-resolution images to high-quality, solid-wood panels. Our decorative wall-art sets are available in three different sizes and can be hung in commercial and office spaces as well as any area of the home. Panels are designed for durability and moisture resistance. Any piece can hang in bathrooms and kitchens without being damaged by heat and moisture.
Natural Landscapes
Our selections of nature wall decor feature breathtaking beaches and sunsets, vineyards, trees and flowers, mountain and canyon views, cityscape, beach, more! Bestselling Tropical Pier sets the tone for a serene and tranquil living space. Its sparking crystal-clear water and boardwalk extending toward peaceful bungalows create a stunning image that works for any room. Landscape Arch and Sacred Mountain Arch evoke exciting thrills and unlimited possibilities that any adventurist would enjoy. Express yourself and adorn ordinary wall space with our top-of-the-line triptych nature wall décor in black and white or color.
If you feel that the size shown here does not fit your desire,
the printed canvas can be custom ordered in various sizes,
Contact me for more information.
Check out our Shops:
1. https://www.artcorner.co
2. https://www.etsy.com/shop/CopiaArt
Enter Coupon Code: artcornernew for a 10% off for first time users!
Variety of sizes: 8x24, 20x60, and 28x84
 IrisWork by Olivier Pojzman
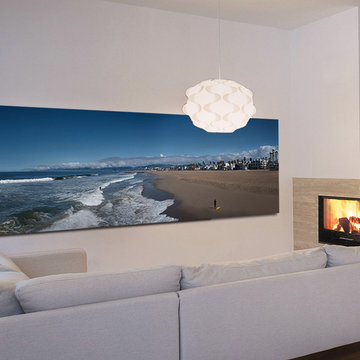
Large format panels on stretched canvas size 84" x 26".
Limited edition of 50 signed by artist.
©Olivier Pojzman - IrisWork.com
Inspiration for a contemporary family room remodel in Los Angeles with a standard fireplace
Inspiration for a contemporary family room remodel in Los Angeles with a standard fireplace
 Jennifer A. Emmer/Feng Shui Style
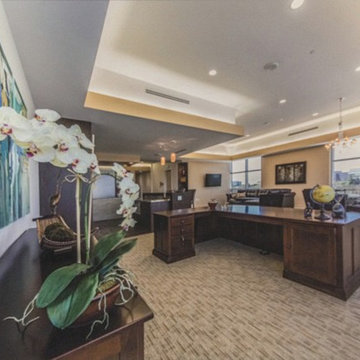
Jeanine's office at the M8trix Casino, San Jose, California. We worked with the architects to design a completely Feng Shui space. We commissioned an artist to create a triptych of paintings for the credenza area.
The bar area was graced with an exquisite onyx countertop. Everything in the office was designed to bring prosperity, good luck, and happiness to the owner.
 Empire City Construction
The 5th floor residence was a full-gut renovation, starting with the elegant and sophisticated kitchen and gallery entryway with checkerboard marble stone flooring. The divine master bathroom sparkles with Waterworks fixtures and herringbone floors. A full-length vanity with regal marble countertop accented by a triptych-style mirror medicine cabinet to match. The kitchen received new appliances lacquered cabinets and a porcelain tile floor. The living room now showcases a custom-designed wine cellar refrigerator with cabinets and bar built around it. The skim-coat sheetrock walls and ceilings received a five-step premium quality finish, with custom-made crown moldings and baseboards running through the living room, dining room, gallery, foyer, master bedroom suite, and guest bedrooms.

 2D3D Design, Inc.
Rosanne Percivalle
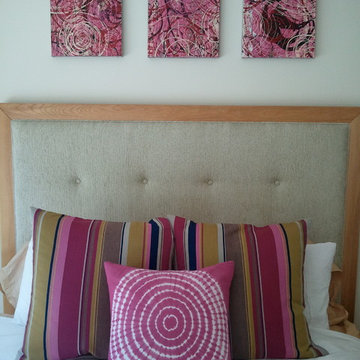
Bedroom - mid-sized contemporary master medium tone wood floor bedroom idea in New York with white walls
Bedroom - mid-sized contemporary master medium tone wood floor bedroom idea in New York with white walls
45