
Search results for "Triptych" in Home Design Ideas

 Carson Architecture and Design, Inc.
Living room - large contemporary formal and open concept carpeted and gray floor living room idea in Phoenix with white walls, no fireplace and no tv

 IrisWork by Olivier Pojzman
Large format fine art photograph
Limited edition of 50 signed by artist.
Available in canvas, Acrylic, Aluminum, resin coated and luster print for framing.
Any size available up to 15 feet in length
©Olivier Pojzman - IrisWork.com
 IrisWork by Olivier Pojzman
Large format panel on stretched canvas size 84" x 18" each.
Limited edition of 50 signed by artist.
©OlivierPojzman/IrisWork
Large trendy entryway photo in Los Angeles
Large trendy entryway photo in Los Angeles
Find the right local pro for your project

 Sosna Inc
Mid-sized trendy enclosed dark wood floor and brown floor family room photo in Toronto with beige walls, a two-sided fireplace, a tile fireplace and a wall-mounted tv


 Artcorner
The success of our pictures is all about combining the most hi-resolution images with the best material. Our unique printing process makes the hi-resolution images truly stunning and vibrant. The vivid outstanding colors truly captivate the viewer, and will provide a contemporary feel to any room in your home.
Each panel of the triptych is entirely moisture resistant and UV treated.
Our unique integrated hanging system allows you to use any picture pin, hook, nail or screw.
Each piece is wrapped with a protective bag individually and packed in a box.
www.artcorner.co
Variety of sizes: 8x24, 20x60, and 28x84
10% off for first time users! Coupon Code: artcornernew
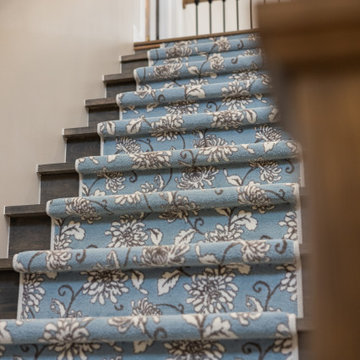
 Cabinetry by Better Bilt
Cabinetry: Showplace Inset
Style: Bree with Five-piece drawer fronts
Species/Finish: Painted in White II (Perimeter), Painted in Black (Island), Quarter Sawn White Oak in Sparrow (Floating Shelves + Mantal + Railings)
Countertops, Full height Backsplash, and Hood: (Redemption Stone Craft) Calacatta Ocellio Quartz
Plumbing: Brizo Tulham Bridge faucet in Luxe Steel, Brizo pot filler and Air switch in Luxe Steel
Lighting: Kitchen: Cheshire Basin Chandelier and Cheshire pendant; Living Room: Armstrong Chandelier (3); Foyer: Dunkirk Chandelier
Hardware: (Hardware Resources) Williams Pull in Brushed Pewter
Backsplash Tile: (Beaver tile) Flat waterjet mosaic in Thassos Multi honed
Furniture: Sourced from Braxton Culler, Pottery barn, Rejuvenation, Feizy
Drapery: Kitchen: Hunter Douglas Luminette and Sihouette’s in Translucent Taupe; Living Room- Fabric Dallington Bluebell with Antique silver hardware; Foyer: Fabric Nico Taupe
Artwork: Custom commissioned Triptych painting
Flooring: (Redemption) Mercier Pro in Maple Concrete gray, Stair runner: Grand Fleur in color select
Wallpaper: (Graham and Brown) Foyer: Arcane garden silver
Designer: Danielle Malecki
Contractor: Stonik Services

 BRIBURN – Architecture for Life
A new master bedroom was added outside of the existing envelope and the existing gambral roof shape was maintained and clad in wood.
Photo Credit: Sandy Agrafiotis.

 Robin's Nest Interiors
The next stop for our tour of Homearama 2016: Sophisticated Teen’s Bedroom. I am not a fan of themed bedrooms; however, I am a fan of repeating elements within a room to evoke a feeling or a memory. Since this was Homearama, our homeowners did give us some latitude in how we decorated the guest rooms. For this particular room, I used my own two daughters’ love of London and Paris as my inspiration.
We painted the walls Sherwin Williams’s Rain (SW6219) and randomly placed stencils of vintage passport stamps in a pewter finish throughout the room. We pulled our accent colors out of this vibrant triptych of a Paris street scene.
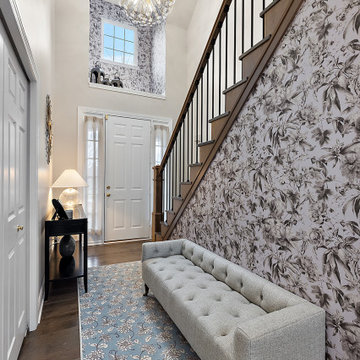 Cabinetry by Better Bilt
Cabinetry: Showplace Inset
Style: Bree with Five-piece drawer fronts
Species/Finish: Painted in White II (Perimeter), Painted in Black (Island), Quarter Sawn White Oak in Sparrow (Floating Shelves + Mantal + Railings)
Countertops, Full height Backsplash, and Hood: (Redemption Stone Craft) Calacatta Ocellio Quartz
Plumbing: Brizo Tulham Bridge faucet in Luxe Steel, Brizo pot filler and Air switch in Luxe Steel
Lighting: Kitchen: Cheshire Basin Chandelier and Cheshire pendant; Living Room: Armstrong Chandelier (3); Foyer: Dunkirk Chandelier
Hardware: (Hardware Resources) Williams Pull in Brushed Pewter
Backsplash Tile: (Beaver tile) Flat waterjet mosaic in Thassos Multi honed
Furniture: Sourced from Braxton Culler, Pottery barn, Rejuvenation, Feizy
Drapery: Kitchen: Hunter Douglas Luminette and Sihouette’s in Translucent Taupe; Living Room- Fabric Dallington Bluebell with Antique silver hardware; Foyer: Fabric Nico Taupe
Artwork: Custom commissioned Triptych painting
Flooring: (Redemption) Mercier Pro in Maple Concrete gray, Stair runner: Grand Fleur in color select
Wallpaper: (Graham and Brown) Foyer: Arcane garden silver
Designer: Danielle Malecki
Contractor: Stonik Services
 IrisWork by Olivier Pojzman
Large format panel on stretched canvas / black borders size 84" x 26".
Limited edition of 50 signed by artist.
©Olivier Pojzman - IrisWork.com
Staircase - traditional staircase idea in Los Angeles
Staircase - traditional staircase idea in Los Angeles

 Marie Burgos Design
We kept the brownstone charm with beautiful crown moldings, high ceilings and rich woods on the floors and furnishing.
Photography by Francis Augustine
 Kimball Starr Interior Design
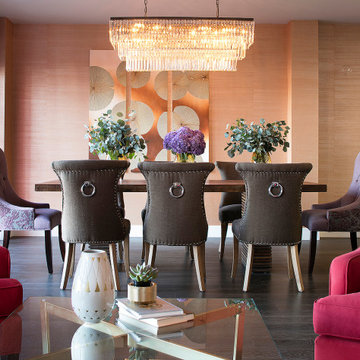
A head-on view from the living room of a Hollywood Regency-inspired dining room underneath a layered glass rectangular chandelier, showing a heavy, masculine dining table and dark brown upholstered dining chairs with silver rings on the back, balanced with contrasting violet and purple velvet head chairs, a copper triptych over textured wallpaper, and vases of greenery and purple flowers on the table. Behind the table, the windows are covered with colorful sheers in orange, pink, and red in a geometric pattern to provide fun and privacy. At the front, cerise/raspberry red armchairs frame the view into the dining area. A glass top coffee table over brass metal legs is dressed with a vase, stack of books and tiny succulent plant.


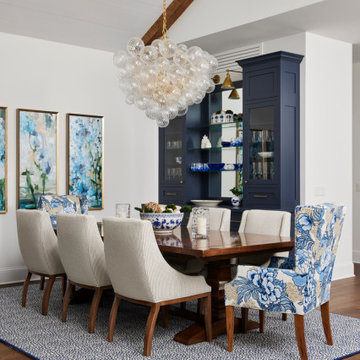

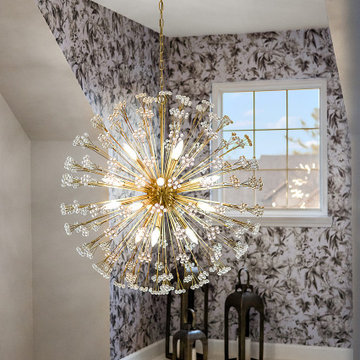 Cabinetry by Better Bilt
Cabinetry: Showplace Inset
Style: Bree with Five-piece drawer fronts
Species/Finish: Painted in White II (Perimeter), Painted in Black (Island), Quarter Sawn White Oak in Sparrow (Floating Shelves + Mantal + Railings)
Countertops, Full height Backsplash, and Hood: (Redemption Stone Craft) Calacatta Ocellio Quartz
Plumbing: Brizo Tulham Bridge faucet in Luxe Steel, Brizo pot filler and Air switch in Luxe Steel
Lighting: Kitchen: Cheshire Basin Chandelier and Cheshire pendant; Living Room: Armstrong Chandelier (3); Foyer: Dunkirk Chandelier
Hardware: (Hardware Resources) Williams Pull in Brushed Pewter
Backsplash Tile: (Beaver tile) Flat waterjet mosaic in Thassos Multi honed
Furniture: Sourced from Braxton Culler, Pottery barn, Rejuvenation, Feizy
Drapery: Kitchen: Hunter Douglas Luminette and Sihouette’s in Translucent Taupe; Living Room- Fabric Dallington Bluebell with Antique silver hardware; Foyer: Fabric Nico Taupe
Artwork: Custom commissioned Triptych painting
Flooring: (Redemption) Mercier Pro in Maple Concrete gray, Stair runner: Grand Fleur in color select
Wallpaper: (Graham and Brown) Foyer: Arcane garden silver
Designer: Danielle Malecki
Contractor: Stonik Services
 Artcorner
The success of our pictures is all about combining the most hi-resolution images with the best material. Our unique printing process makes the hi-resolution images truly stunning and vibrant. The vivid outstanding colors truly captivate the viewer, and will provide a contemporary feel to any room in your home.
Each panel of the triptych is entirely moisture resistant and UV treated.
Our unique integrated hanging system allows you to use any picture pin, hook, nail or screw.
Each piece is wrapped with a protective bag individually and packed in a box.
www.artcorner.co
Variety of sizes: 8x24, 20x60, and 28x84
10% off for first time users! Coupon Code: artcornernew

 Impressive Interiors
Powder room - mid-sized mediterranean beige tile and stone tile powder room idea in Las Vegas with flat-panel cabinets, brown cabinets, beige walls, a vessel sink, limestone countertops and beige countertops
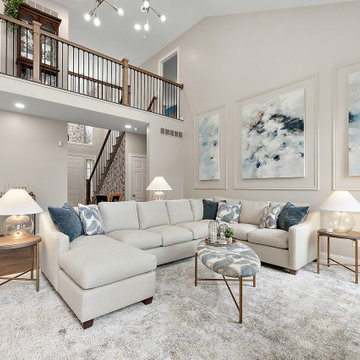 Cabinetry by Better Bilt
Kitchen and Living Room
Cabinetry: Showplace Inset
Style: Bree with Five-piece drawer fronts
Species/Finish: Painted in White II (Perimeter), Painted in Black (Island), Quarter Sawn White Oak in Sparrow (Floating Shelves + Mantal + Railings)
Countertops, Full height Backsplash, and Hood: (Redemption Stone Craft) Calacatta Ocellio Quartz
Plumbing: Brizo Tulham Bridge faucet in Luxe Steel, Brizo pot filler and Air switch in Luxe Steel
Lighting: Kitchen: Cheshire Basin Chandelier and Cheshire pendant; Living Room: Armstrong Chandelier (3); Foyer: Dunkirk Chandelier
Hardware: (Hardware Resources) Williams Pull in Brushed Pewter
Backsplash Tile: (Beaver tile) Flat waterjet mosaic in Thassos Multi honed
Furniture: Sourced from Braxton Culler, Pottery barn, Rejuvenation, Feizy
Drapery: Kitchen: Hunter Douglas Luminette and Sihouette’s in Translucent Taupe; Living Room- Fabric Dallington Bluebell with Antique silver hardware; Foyer: Fabric Nico Taupe
Artwork: Custom commissioned Triptych painting
Flooring: (Redemption) Mercier Pro in Maple Concrete gray, Stair runner: Grand Fleur in color select
Wallpaper: (Graham and Brown) Foyer: Arcane garden silver
Designer: Danielle Malecki
Contractor: Stonik Services
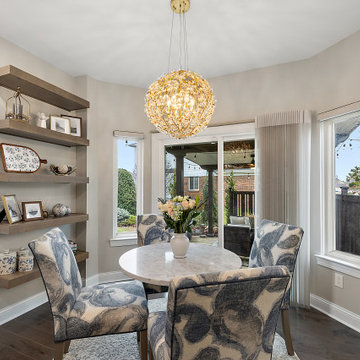 Cabinetry by Better Bilt
Kitchen and Living Room
Cabinetry: Showplace Inset
Style: Bree with Five-piece drawer fronts
Species/Finish: Painted in White II (Perimeter), Painted in Black (Island), Quarter Sawn White Oak in Sparrow (Floating Shelves + Mantal + Railings)
Countertops, Full height Backsplash, and Hood: (Redemption Stone Craft) Calacatta Ocellio Quartz
Plumbing: Brizo Tulham Bridge faucet in Luxe Steel, Brizo pot filler and Air switch in Luxe Steel
Lighting: Kitchen: Cheshire Basin Chandelier and Cheshire pendant; Living Room: Armstrong Chandelier (3); Foyer: Dunkirk Chandelier
Hardware: (Hardware Resources) Williams Pull in Brushed Pewter
Backsplash Tile: (Beaver tile) Flat waterjet mosaic in Thassos Multi honed
Furniture: Sourced from Braxton Culler, Pottery barn, Rejuvenation, Feizy
Drapery: Kitchen: Hunter Douglas Luminette and Sihouette’s in Translucent Taupe; Living Room- Fabric Dallington Bluebell with Antique silver hardware; Foyer: Fabric Nico Taupe
Artwork: Custom commissioned Triptych painting
Flooring: (Redemption) Mercier Pro in Maple Concrete gray, Stair runner: Grand Fleur in color select
Wallpaper: (Graham and Brown) Foyer: Arcane garden silver
Designer: Danielle Malecki
Contractor: Stonik Services
56