
Search results for "Triptych" in Home Design Ideas
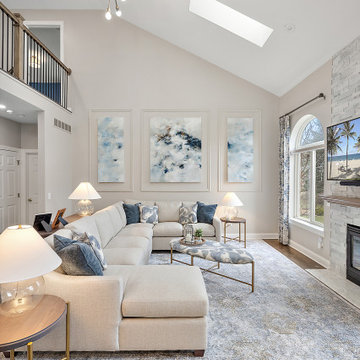
 Cabinetry by Better Bilt
Kitchen and Living Room
Cabinetry: Showplace Inset
Style: Bree with Five-piece drawer fronts
Species/Finish: Painted in White II (Perimeter), Painted in Black (Island), Quarter Sawn White Oak in Sparrow (Floating Shelves + Mantal + Railings)
Countertops, Full height Backsplash, and Hood: (Redemption Stone Craft) Calacatta Ocellio Quartz
Plumbing: Brizo Tulham Bridge faucet in Luxe Steel, Brizo pot filler and Air switch in Luxe Steel
Lighting: Kitchen: Cheshire Basin Chandelier and Cheshire pendant; Living Room: Armstrong Chandelier (3); Foyer: Dunkirk Chandelier
Hardware: (Hardware Resources) Williams Pull in Brushed Pewter
Backsplash Tile: (Beaver tile) Flat waterjet mosaic in Thassos Multi honed
Furniture: Sourced from Braxton Culler, Pottery barn, Rejuvenation, Feizy
Drapery: Kitchen: Hunter Douglas Luminette and Sihouette’s in Translucent Taupe; Living Room- Fabric Dallington Bluebell with Antique silver hardware; Foyer: Fabric Nico Taupe
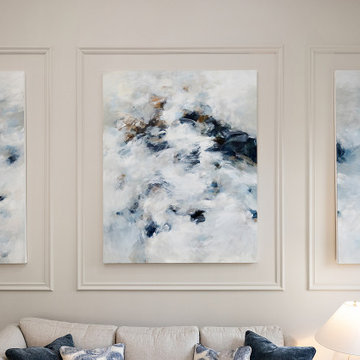
Artwork: Custom commissioned Triptych painting
Flooring: (Redemption) Mercier Pro in Maple Concrete gray, Stair runner: Grand Fleur in color select
Wallpaper: (Graham and Brown) Foyer: Arcane garden silver
Designer: Danielle Malecki
Contractor: Stonik Services
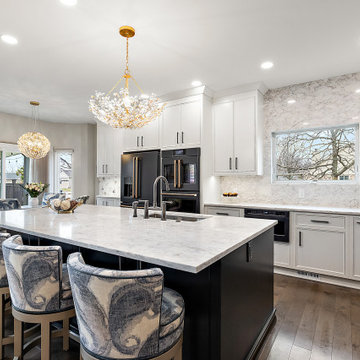 Cabinetry by Better Bilt
Kitchen and Living Room
Cabinetry: Showplace Inset
Style: Bree with Five-piece drawer fronts
Species/Finish: Painted in White II (Perimeter), Painted in Black (Island), Quarter Sawn White Oak in Sparrow (Floating Shelves + Mantal + Railings)
Countertops, Full height Backsplash, and Hood: (Redemption Stone Craft) Calacatta Ocellio Quartz
Plumbing: Brizo Tulham Bridge faucet in Luxe Steel, Brizo pot filler and Air switch in Luxe Steel
Lighting: Kitchen: Cheshire Basin Chandelier and Cheshire pendant; Living Room: Armstrong Chandelier (3); Foyer: Dunkirk Chandelier
Hardware: (Hardware Resources) Williams Pull in Brushed Pewter
Backsplash Tile: (Beaver tile) Flat waterjet mosaic in Thassos Multi honed
Furniture: Sourced from Braxton Culler, Pottery barn, Rejuvenation, Feizy
Drapery: Kitchen: Hunter Douglas Luminette and Sihouette’s in Translucent Taupe; Living Room- Fabric Dallington Bluebell with Antique silver hardware; Foyer: Fabric Nico Taupe
Artwork: Custom commissioned Triptych painting
Flooring: (Redemption) Mercier Pro in Maple Concrete gray, Stair runner: Grand Fleur in color select
Wallpaper: (Graham and Brown) Foyer: Arcane garden silver
Designer: Danielle Malecki
Contractor: Stonik Services
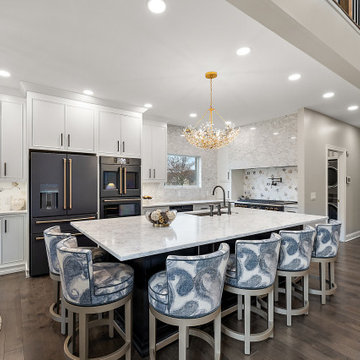 Cabinetry by Better Bilt
Kitchen and Living Room
Cabinetry: Showplace Inset
Style: Bree with Five-piece drawer fronts
Species/Finish: Painted in White II (Perimeter), Painted in Black (Island), Quarter Sawn White Oak in Sparrow (Floating Shelves + Mantal + Railings)
Countertops, Full height Backsplash, and Hood: (Redemption Stone Craft) Calacatta Ocellio Quartz
Plumbing: Brizo Tulham Bridge faucet in Luxe Steel, Brizo pot filler and Air switch in Luxe Steel
Lighting: Kitchen: Cheshire Basin Chandelier and Cheshire pendant; Living Room: Armstrong Chandelier (3); Foyer: Dunkirk Chandelier
Hardware: (Hardware Resources) Williams Pull in Brushed Pewter
Backsplash Tile: (Beaver tile) Flat waterjet mosaic in Thassos Multi honed
Furniture: Sourced from Braxton Culler, Pottery barn, Rejuvenation, Feizy
Drapery: Kitchen: Hunter Douglas Luminette and Sihouette’s in Translucent Taupe; Living Room- Fabric Dallington Bluebell with Antique silver hardware; Foyer: Fabric Nico Taupe
Artwork: Custom commissioned Triptych painting
Flooring: (Redemption) Mercier Pro in Maple Concrete gray, Stair runner: Grand Fleur in color select
Wallpaper: (Graham and Brown) Foyer: Arcane garden silver
Designer: Danielle Malecki
Contractor: Stonik Services
Find the right local pro for your project

 College City Design Build
Inspiration for a mid-sized timeless open concept medium tone wood floor and brown floor family room remodel in Minneapolis with beige walls, a standard fireplace, a stone fireplace and a wall-mounted tv
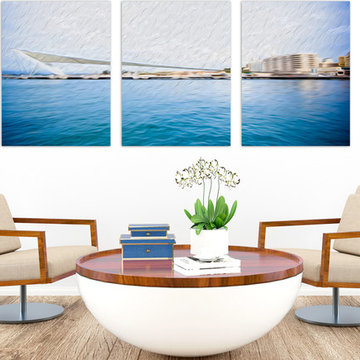
 Fine Art Expressions
"The Pier in San Juan, Puerto Rico" 3X Acrylic Multi-Panel Fine Art
The high gloss finish of acrylic prints makes my fine art expressions the focus of any room! Half the weight of glass and many times more resistant to impact, acrylic prints are both long-lasting and a seriously modern and impressive way to display your art!
• Made with ACRYLITE® (acrylic/plexiglass) known for its weather resistance, brilliance, transparency and surface hardness.
• Reflective surface gives super vivid high definition results.
• Floating mount affixed to the back panel means that the acrylic print is ready to hang out of the box.
• Easy care with no worry of damaging the print. Wipe gently with a mild glass cleaner.
 Cabinetry by Better Bilt
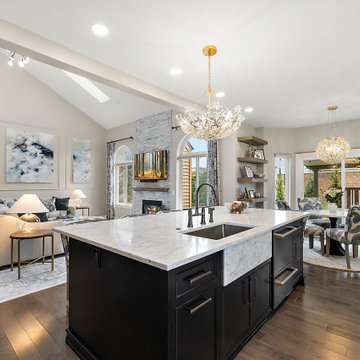
Kitchen and Living Room
Cabinetry: Showplace Inset
Style: Bree with Five-piece drawer fronts
Species/Finish: Painted in White II (Perimeter), Painted in Black (Island), Quarter Sawn White Oak in Sparrow (Floating Shelves + Mantal + Railings)
Countertops, Full height Backsplash, and Hood: (Redemption Stone Craft) Calacatta Ocellio Quartz
Plumbing: Brizo Tulham Bridge faucet in Luxe Steel, Brizo pot filler and Air switch in Luxe Steel
Lighting: Kitchen: Cheshire Basin Chandelier and Cheshire pendant; Living Room: Armstrong Chandelier (3); Foyer: Dunkirk Chandelier
Hardware: (Hardware Resources) Williams Pull in Brushed Pewter
Backsplash Tile: (Beaver tile) Flat waterjet mosaic in Thassos Multi honed
Furniture: Sourced from Braxton Culler, Pottery barn, Rejuvenation, Feizy
Drapery: Kitchen: Hunter Douglas Luminette and Sihouette’s in Translucent Taupe; Living Room- Fabric Dallington Bluebell with Antique silver hardware; Foyer: Fabric Nico Taupe
Artwork: Custom commissioned Triptych painting
Flooring: (Redemption) Mercier Pro in Maple Concrete gray, Stair runner: Grand Fleur in color select
Wallpaper: (Graham and Brown) Foyer: Arcane garden silver
Designer: Danielle Malecki
Contractor: Stonik Services

 VintageView
This two story wine cellar is separated by a glass floor, with metal frames attached direct to it. Crazy cool ingenuity on this one. Fully climate controlled. Holds 912 bottles.

 Ellie Lillstrom Photography
Photo: A Darling Felicity Photography © 2015 Houzz
Example of a mid-sized country porcelain tile mudroom design in Seattle with green walls
Example of a mid-sized country porcelain tile mudroom design in Seattle with green walls

 Country Joe Homes
Large transitional master gray tile bathroom photo in Minneapolis with flat-panel cabinets, dark wood cabinets, gray walls, an integrated sink and solid surface countertops

 Donald Lococo Architects
Awarded by the Classical institute of art and architecture , the linnean house has a restrained and simple elevation of doors and windows. Nestled in the Forest Hills neighborhood of Washington, D.C., the Linnean House is classical in both plan and elevation throughout its award-winning house plans. The main mass, comprising of the most formal and public spaces, is a spatial triptych along a symmetrical main axis. Inside the luxury home, the limestone façade, simple but well-proportioned with classical elements, extends itself into both the entry portico and main foyer with consistent proportions and materiality. This introduction allows the flanking living and dining rooms to be perceived as separate pavilions, each equipped with eight equal-proportioned French doors symmetrical of the main axis.
Beyond the classical spaces are two wings which lead to the master suite and a kitchen/family space, respectively. Both of which are situated to queue from the French door axis, a focal feature in the repeatedly published home design. At the entry foyer, the stark stone luxury architecture is warmed by two symmetrical wood armoire-like freestanding sculptural objects, a persistent theme throughout the luxury house. In the kitchen, for instance, stand four similar wood armoire objects at opposite corners that act as columns and help give this space a sense of boundary and enclosure. The master bath vanity, in similar fashion, is introduced as a central free-standing form anchoring itself as a notable presence in the space. Lastly, the wine room is designed as a series of free-standing heavy wood cavity walls spanned only by a hint of glass.
 Cabinetry by Better Bilt
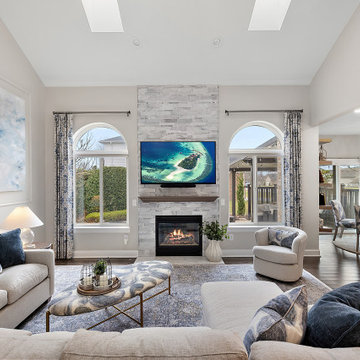
Kitchen and Living Room
Cabinetry: Showplace Inset
Style: Bree with Five-piece drawer fronts
Species/Finish: Painted in White II (Perimeter), Painted in Black (Island), Quarter Sawn White Oak in Sparrow (Floating Shelves + Mantal + Railings)
Countertops, Full height Backsplash, and Hood: (Redemption Stone Craft) Calacatta Ocellio Quartz
Plumbing: Brizo Tulham Bridge faucet in Luxe Steel, Brizo pot filler and Air switch in Luxe Steel
Lighting: Kitchen: Cheshire Basin Chandelier and Cheshire pendant; Living Room: Armstrong Chandelier (3); Foyer: Dunkirk Chandelier
Hardware: (Hardware Resources) Williams Pull in Brushed Pewter
Backsplash Tile: (Beaver tile) Flat waterjet mosaic in Thassos Multi honed
Furniture: Sourced from Braxton Culler, Pottery barn, Rejuvenation, Feizy
Drapery: Kitchen: Hunter Douglas Luminette and Sihouette’s in Translucent Taupe; Living Room- Fabric Dallington Bluebell with Antique silver hardware; Foyer: Fabric Nico Taupe
Artwork: Custom commissioned Triptych painting
Flooring: (Redemption) Mercier Pro in Maple Concrete gray, Stair runner: Grand Fleur in color select
Wallpaper: (Graham and Brown) Foyer: Arcane garden silver
Designer: Danielle Malecki
Contractor: Stonik Services

 Blackband Design
Interior Design by Blackband Design
Home Build and Design by Graystone Custom Builders
Example of a beach style medium tone wood floor hallway design in Orange County with white walls
Example of a beach style medium tone wood floor hallway design in Orange County with white walls
 Donald Lococo Architects
Awarded by the Classical institute of art and architecture , the linnean house has a restrained and simple elevation of doors and windows. Nestled in the Forest Hills neighborhood of Washington, D.C., the Linnean House is classical in both plan and elevation throughout its award-winning house plans. The main mass, comprising of the most formal and public spaces, is a spatial triptych along a symmetrical main axis. Inside the luxury home, the limestone façade, simple but well-proportioned with classical elements, extends itself into both the entry portico and main foyer with consistent proportions and materiality. This introduction allows the flanking living and dining rooms to be perceived as separate pavilions, each equipped with eight equal-proportioned French doors symmetrical of the main axis.
Beyond the classical spaces are two wings which lead to the master suite and a kitchen/family space, respectively. Both of which are situated to queue from the French door axis, a focal feature in the repeatedly published home design. At the entry foyer, the stark stone luxury architecture is warmed by two symmetrical wood armoire-like freestanding sculptural objects, a persistent theme throughout the luxury house. In the kitchen, for instance, stand four similar wood armoire objects at opposite corners that act as columns and help give this space a sense of boundary and enclosure. The master bath vanity, in similar fashion, is introduced as a central free-standing form anchoring itself as a notable presence in the space. Lastly, the wine room is designed as a series of free-standing heavy wood cavity walls spanned only by a hint of glass.

 Jordan Iverson Signature Homes
Mid-sized mountain style dark wood floor entry hall photo in Portland with white walls and a dark wood front door
 Cabinetry by Better Bilt
Kitchen and Living Room
Cabinetry: Showplace Inset
Style: Bree with Five-piece drawer fronts
Species/Finish: Painted in White II (Perimeter), Painted in Black (Island), Quarter Sawn White Oak in Sparrow (Floating Shelves + Mantal + Railings)
Countertops, Full height Backsplash, and Hood: (Redemption Stone Craft) Calacatta Ocellio Quartz
Plumbing: Brizo Tulham Bridge faucet in Luxe Steel, Brizo pot filler and Air switch in Luxe Steel
Lighting: Kitchen: Cheshire Basin Chandelier and Cheshire pendant; Living Room: Armstrong Chandelier (3); Foyer: Dunkirk Chandelier
Hardware: (Hardware Resources) Williams Pull in Brushed Pewter
Backsplash Tile: (Beaver tile) Flat waterjet mosaic in Thassos Multi honed
Furniture: Sourced from Braxton Culler, Pottery barn, Rejuvenation, Feizy
Drapery: Kitchen: Hunter Douglas Luminette and Sihouette’s in Translucent Taupe; Living Room- Fabric Dallington Bluebell with Antique silver hardware; Foyer: Fabric Nico Taupe
Artwork: Custom commissioned Triptych painting
Flooring: (Redemption) Mercier Pro in Maple Concrete gray, Stair runner: Grand Fleur in color select
Wallpaper: (Graham and Brown) Foyer: Arcane garden silver
Designer: Danielle Malecki
Contractor: Stonik Services

 InHance
Our clients purchased a new house, but wanted to add their own personal style and touches to make it really feel like home. We added a few updated to the exterior, plus paneling in the entryway and formal sitting room, customized the master closet, and cosmetic updates to the kitchen, formal dining room, great room, formal sitting room, laundry room, children’s spaces, nursery, and master suite. All new furniture, accessories, and home-staging was done by InHance. Window treatments, wall paper, and paint was updated, plus we re-did the tile in the downstairs powder room to glam it up. The children’s bedrooms and playroom have custom furnishings and décor pieces that make the rooms feel super sweet and personal. All the details in the furnishing and décor really brought this home together and our clients couldn’t be happier!
 Plain & Posh
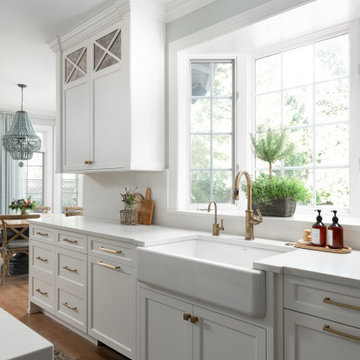
This young family wanted to update their kitchen and loved getting away to the coast. We tried to bring a little of the coast to their suburban Chicago home. The statement pantry doors with antique mirror add a wonderful element to the space. The large island gives the family a wonderful space to hang out, The custom "hutch' area is actual full of hidden outlets to allow for all of the electronics a place to charge.
Warm brass details and the stunning tile complete the area.

 Williams Metcalf Interiors
Example of a huge loft-style dark wood floor living room design with white walls, a two-sided fireplace and a stone fireplace

 Shannon Connor Interiors
Cozy study with a pull out sofa to easily accommodate extra guests. Fun octopus print reminds you that this is a beach house but is not cheesy. Natural fibers add texture and interest.
Photo by Marco Ricca

 All About Home Design
Wet bar - mid-sized transitional single-wall medium tone wood floor and brown floor wet bar idea in Denver with an undermount sink, shaker cabinets, white cabinets, beige backsplash, ceramic backsplash and white countertops
57