
Search results for "Trouble" in Home Design Ideas
 Christensen Landscape Services
Donna Christensen
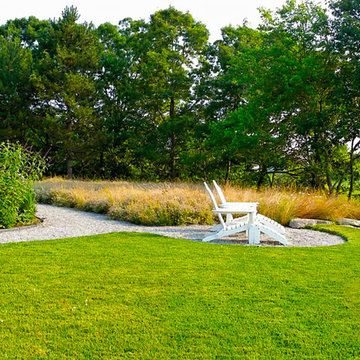
Patio - large traditional backyard gravel patio idea in Bridgeport
Patio - large traditional backyard gravel patio idea in Bridgeport
 Elite Construction and Remodel Corp
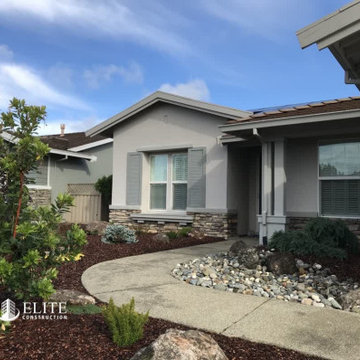
A barge rafter is at the outdoor roof rafter, generally at the overhang of a gable. This ends up being the fascia board for the gable. A barge rafter can be molded or flat. The barge rafter has a completed piece connected that is called the barge fascia.
After some time, your barge rafter might need to be replaced. If you stumble upon this problem, it can grow to be being very high priced to replace, mainly if it concerns the whole exterior.
Elite Construction can eliminate your trouble by acting timely before whole exterior need to be replaced. As you can see on those pictures our recent project was in Lincoln, CA to replace dry rot damaged barge rafter.
Please click on link below for more details:
https://www.eliteconstructioncorp.com/projects/lincoln-rustic-ca
 Cindi B. Jones
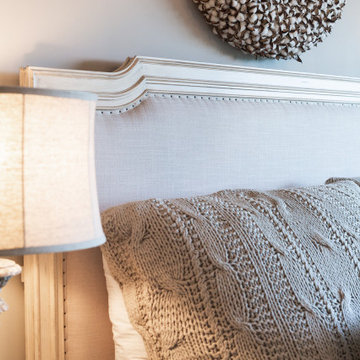
The homeowners fall into bed and sink into the oversized down pillows and custom linen bedding, complaining that the bedroom is so comfortable they have trouble making themselves get out of bed in the mornings! The corner chairs swivel to take in the expansive views of the valley below.
Find the right local pro for your project

 PlaidFox Studio
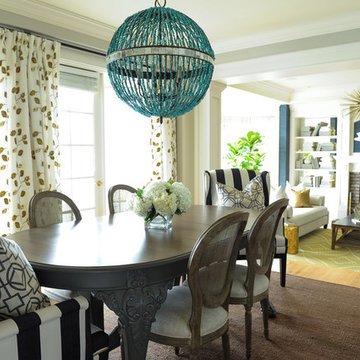
Large beach style light wood floor and brown floor enclosed dining room photo in Vancouver with gray walls, a standard fireplace and a brick fireplace
 Inspired Space Design, LLC
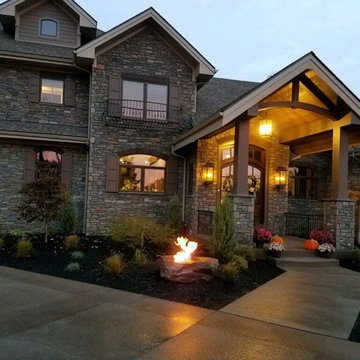
This project was a complete new home build. Finishing off the construction of this home, both the builder and architect had difficult time coordinating on design, ultimately deciding to bring us on! We were asked to properly speak to the architecture and design of the home and took a very consultative approach with construction of all interior components and some exterior elements including beam work, interior & exterior stone, tile, countertops, custom cabinetry, vanities, molding & crown molding, color and paint, lighting, flooring, fireplace design, all furnishings, and rugs.
When we were hired all that could be seen was an empty shell and only studs and exposed insulation serving as the visual element. We are so proud of this beautiful home achieving a design worthy of what the builder and architect envisioned but had trouble bringing to light on their own. With the addition of rustic and transitional elements throughout, this new house is now a warm and inviting home perfect for any family to enjoy!
 Jarrett Design

A former client came to us to renovate her cramped master bathroom into a serene, spa-like setting. Armed with an inspiration photo from a magazine, we set out and commissioned a local, custom furniture maker to produce the cabinetry. The hand-distressed reclaimed wormy chestnut vanities and linen closet bring warmth to the space while the painted shiplap and white glass countertops brighten it up. Handmade subway tiles welcome you into the bright shower and wood-look porcelain tile offers a practical flooring solution that still softens the space. It’s not hard to imagine yourself soaking in the deep freestanding tub letting your troubles melt away.
Matt Villano Photography

Sponsored
Columbus, OH

Hope Restoration & General Contracting
Columbus Design-Build, Kitchen & Bath Remodeling, Historic Renovations

 Vinnova

Want to make your bathroom retreat complete? The Viana Series Freestanding Bathtub by Vinnova lends a splash of real luxury to your contemporary décor, featuring a unique oval shape and sleek legless design. Deep and spacious, it’s perfect for soaking away your troubles after a long day. Choose from our elegant White finish or unique, two-tone Black finish. Either way, the Viana will be the eye-catching showpiece of your guest or master bath.
Model# 264067-BAT-BL
 Lars Remodeling & Design

This Scripps Ranch master bathroom remodel is a perfect example of smart spatial planning. While not large in size, the design features within pack a big punch. The double vanity features lighted mirrors and a tower cabinet that maximizes storage options, using vertical space to define each sink area, while creating a discreet storage solution for personal items without taking up counter space. The enclosed walk-in shower with modern soaking tub affords the best of both worlds - you can soak your troubles away and rinse off in the shower without tracking water across the bathroom floor. What do you love about this remodel?
 AC Pacific Corporation
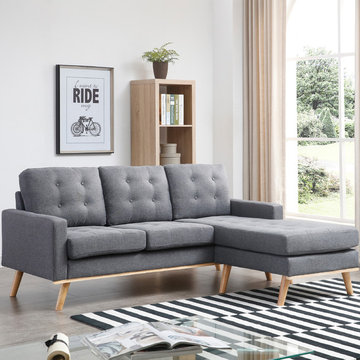
Take a step further with the interior design of your living room by adding one of our gorgeous Shelby sectionals. With its reversible chaise, you'll have trouble finding out where to place it since it's such a versatile piece of furniture. This sofa sectional has been designed with great detail and precision. Everything from the natural wood base trim to the beautiful button tufted back, this modern mid-century sectional makes the perfect place to binge or watch your favorite show with your friends, and family in absolute style. The sophisticated design, quality construction, and practical function all capture the true essence of this modern collection.
 TKS Design Group
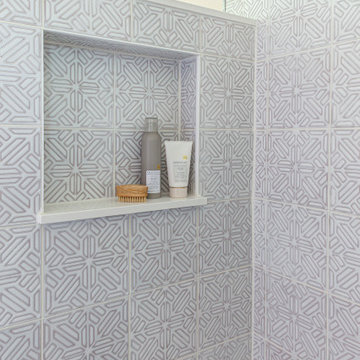
Free ebook, Creating the Ideal Kitchen. DOWNLOAD NOW
Designed by: Susan Klimala, CKD, CBD
Photography by: LOMA Studios
For more information on kitchen and bath design ideas go to: www.kitchenstudio-ge.com

 Southern Living Plant Collection
Large rose-form flowers are a blend of pinks resembling Camellia japonica flowers. Dark foliage on an upright, dense, conical form. Use as a specimen or intermediate hedge.
FEATURES
Bloom/Feature
Plant Type Shrubs
Evergreen or Deciduous Evergreen
USDA Zones 7, 8, 9
Zone Detail Hardy to 5°F USDA zones 7-9
Key Features
Use
Exposure Full sun to part shade. Best bloom performance in light shade
Bloom Season Blends of pink blooms in the fall
Dimension 4-6 ' H x 3-4' W
Growth Rate Slow to moderate
CARE
Water Regular water
Soil Type Rich, acidic, moist, well-drained soil
Fertilizer Early spring
Pruning Shape in early spring
PLANTING INSTRUCTIONS
• water before planting
• plant in full sun to part shade
• dig hole 3X the width of pot
• backfill and plant 1”-2” above soil level
• water and add more soil if needed
• mulch plants”

Sponsored
Sunbury, OH

J.Holderby - Renovations
Franklin County's Leading General Contractors - 2X Best of Houzz!
 Leicht Toronto
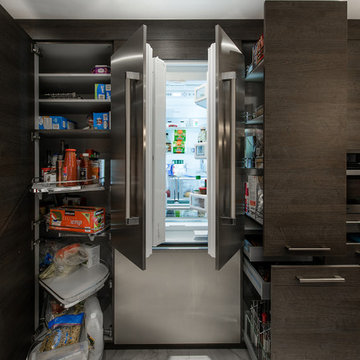
An elegant modern kitchen that is as stylish and exciting to cook in as it is beautiful. Not only does the cabinet provides storage space, but it is functional and durable. Due to the amazing capabilities of LEICHT Kitchens we can adapt and fit our cabinets into any space with no trouble!
Photo Credits: Alex UA Photography
 Custom Concepts Construction Inc.
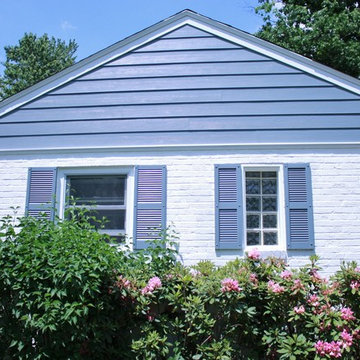
The new shutters are in a color that compliments the Boothbay Blue color used on the siding. The gable siding replacement added to the homes charm and allowed for trouble free upkeep.
 Inspired Space Design, LLC
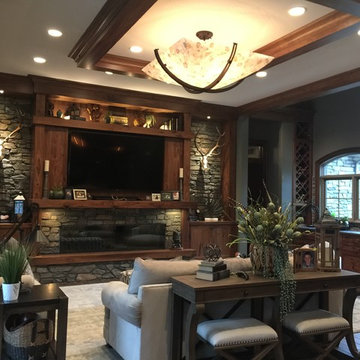
This project was a complete new home build. Finishing off the construction of this home, both the builder and architect had difficult time coordinating on design, ultimately deciding to bring us on! We were asked to properly speak to the architecture and design of the home and took a very consultative approach with construction of all interior components and some exterior elements including beam work, interior & exterior stone, tile, countertops, custom cabinetry, vanities, molding & crown molding, color and paint, lighting, flooring, fireplace design, all furnishings, and rugs.
When we were hired all that could be seen was an empty shell and only studs and exposed insulation serving as the visual element. We are so proud of this beautiful home achieving a design worthy of what the builder and architect envisioned but had trouble bringing to light on their own. With the addition of rustic and transitional elements throughout, this new house is now a warm and inviting home perfect for any family to enjoy!
 IMPACT Fire Tables

IMPACT Fire Table - Heavy Duty Steel Construction protected with a striking Raven Black Powder coating for years of trouble free maintenance. Firebox and burner are made of stainless steel, and the real lava stone helps create a natural looking fire at all settings. Choose from different side panel finishes. This model is shown with Salvaged Corrugated side panels. Burn natural gas or propane (choose when ordering). Standard propane tank fits beneath table. Made in the USA.
PHOTO: IMPACT fire tables
Sponsored
Sunbury, OH
J.Holderby - Renovations
Franklin County's Leading General Contractors - 2X Best of Houzz!
 Leicht Toronto
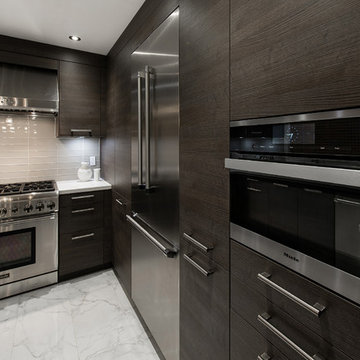
An elegant modern kitchen that is as stylish and exciting to cook in as it is beautiful. Not only does the cabinet provides storage space, but it is functional and durable. Due to the amazing capabilities of LEICHT Kitchens we can adapt and fit our cabinets into any space with no trouble!
Photo Credits: Alex UA Photography
 Inspired Space Design, LLC
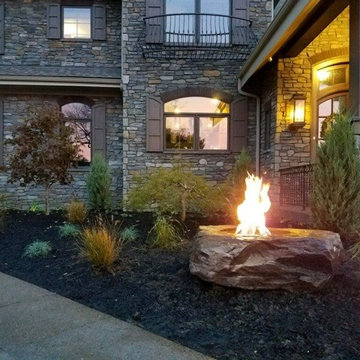
This project was a complete new home build. Finishing off the construction of this home, both the builder and architect had difficult time coordinating on design, ultimately deciding to bring us on! We were asked to properly speak to the architecture and design of the home and took a very consultative approach with construction of all interior components and some exterior elements including beam work, interior & exterior stone, tile, countertops, custom cabinetry, vanities, molding & crown molding, color and paint, lighting, flooring, fireplace design, all furnishings, and rugs.
When we were hired all that could be seen was an empty shell and only studs and exposed insulation serving as the visual element. We are so proud of this beautiful home achieving a design worthy of what the builder and architect envisioned but had trouble bringing to light on their own. With the addition of rustic and transitional elements throughout, this new house is now a warm and inviting home perfect for any family to enjoy!
 Inspired Space Design, LLC
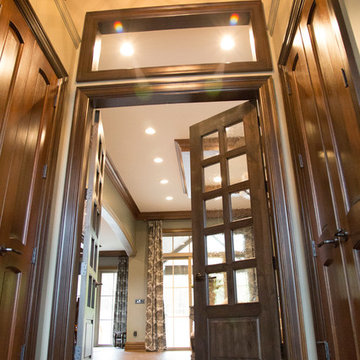
This project was a complete new home build. Finishing off the construction of this home, both the builder and architect had difficult time coordinating on design, ultimately deciding to bring us on! We were asked to properly speak to the architecture and design of the home and took a very consultative approach with construction of all interior components and some exterior elements including beam work, interior & exterior stone, tile, countertops, custom cabinetry, vanities, molding & crown molding, color and paint, lighting, flooring, fireplace design, all furnishings, and rugs.
When we were hired all that could be seen was an empty shell and only studs and exposed insulation serving as the visual element. We are so proud of this beautiful home achieving a design worthy of what the builder and architect envisioned but had trouble bringing to light on their own. With the addition of rustic and transitional elements throughout, this new house is now a warm and inviting home perfect for any family to enjoy!
33