
Search results for "Trouble" in Home Design Ideas
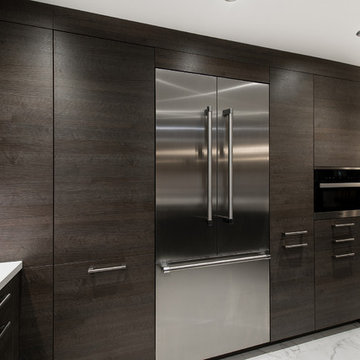
 Leicht Toronto
An elegant modern kitchen that is as stylish and exciting to cook in as it is beautiful. Not only does the cabinet provides storage space, but it is functional and durable. Due to the amazing capabilities of LEICHT Kitchens we can adapt and fit our cabinets into any space with no trouble!
Photo Credits: Alex UA Photography

 Lars Remodeling & Design
This Scripps Ranch master bathroom remodel is a perfect example of smart spatial planning. While not large in size, the design features within pack a big punch. The double vanity features lighted mirrors and a tower cabinet that maximizes storage options, using vertical space to define each sink area, while creating a discreet storage solution for personal items without taking up counter space. The enclosed walk-in shower with modern soaking tub affords the best of both worlds - you can soak your troubles away and rinse off in the shower without tracking water across the bathroom floor. What do you love about this remodel?

 Grandeur Hills Group,Inc.
Take a short look at this kitchen. Don’t you find it fine? What are the main features of its interior design? Some of the most useful and multifunctional furniture pieces and household appliances make the kitchen comfortable and fully functional, and the snow-white color used here as a prevailing one makes the room attractive and evokes a feeling of freedom and spaciousness.
With outstanding Grandeur Hills Group interior designers, you could make your home look even better than that in the photo. Don’t hesitate to order our high-quality interior design service in one of the leading studios in NYC!
As you can notice the prevailing color here is white that blends fine with a few furniture pieces decorated in light-brown and yellow. This light and spacious room is bound to encourage creative activity.
Are you in trouble about decorating your NYC home? Tackle the problem right now with the greatest Grandeur Hills Group interior designers! We know the right way to the perfect home interior!
Find the right local pro for your project
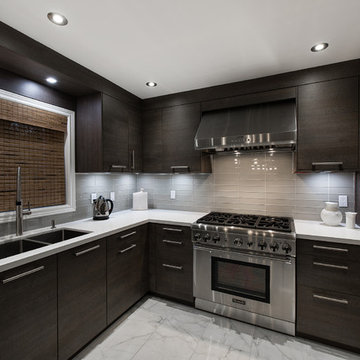 Leicht Toronto
An elegant modern kitchen that is as stylish and exciting to cook in as it is beautiful. Not only does the cabinet provides storage space, but it is functional and durable. Due to the amazing capabilities of LEICHT Kitchens we can adapt and fit our cabinets into any space with no trouble!
Photo Credits: Alex UA Photography
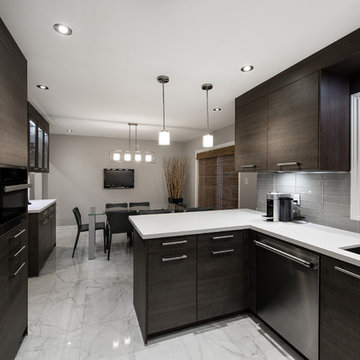 Leicht Toronto
An elegant modern kitchen that is as stylish and exciting to cook in as it is beautiful. Not only does the cabinet provides storage space, but it is functional and durable. Due to the amazing capabilities of LEICHT Kitchens we can adapt and fit our cabinets into any space with no trouble!
Photo Credits: Alex UA Photography

 Surroundings Studio
Weathered steel walls were used for sound attenuation and to block vehicular lights from the gravel road along the property.
photo: Chrissy Scarpitti
 Lars Remodeling & Design
This Scripps Ranch master bathroom remodel is a perfect example of smart spatial planning. While not large in size, the design features within pack a big punch. The double vanity features lighted mirrors and a tower cabinet that maximizes storage options, using vertical space to define each sink area, while creating a discreet storage solution for personal items without taking up counter space. The enclosed walk-in shower with modern soaking tub affords the best of both worlds - you can soak your troubles away and rinse off in the shower without tracking water across the bathroom floor. What do you love about this remodel?

Sponsored
Sunbury, OH

J.Holderby - Renovations
Franklin County's Leading General Contractors - 2X Best of Houzz!

 One Coast Design - Summerville, SC
Artwork: INDIGO CORAL IN GOLDEN BAMBOO I
Trouble charting the right course in your home decorating? The coast is crystal clear with this design that wants to sea and be seen. It’s a limited edition piece that is hand embellished with Swarovski crystals. The elegant square is highlighted in silver leaf and Indigo crystals and is surrounded by a wide, white mat and gold bamboo frame.

 Inspired Space Design, LLC
This project was a complete new home build. Finishing off the construction of this home, both the builder and architect had difficult time coordinating on design, ultimately deciding to bring us on! We were asked to properly speak to the architecture and design of the home and took a very consultative approach with construction of all interior components and some exterior elements including beam work, interior & exterior stone, tile, countertops, custom cabinetry, vanities, molding & crown molding, color and paint, lighting, flooring, fireplace design, all furnishings, and rugs.
When we were hired all that could be seen was an empty shell and only studs and exposed insulation serving as the visual element. We are so proud of this beautiful home achieving a design worthy of what the builder and architect envisioned but had trouble bringing to light on their own. With the addition of rustic and transitional elements throughout, this new house is now a warm and inviting home perfect for any family to enjoy!
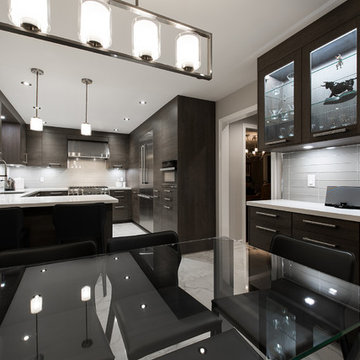 Leicht Toronto
An elegant modern kitchen that is as stylish and exciting to cook in as it is beautiful. Not only does the cabinet provides storage space, but it is functional and durable. Due to the amazing capabilities of LEICHT Kitchens we can adapt and fit our cabinets into any space with no trouble!
Photo Credits: Alex UA Photography
 Inspired Space Design, LLC
This project was a complete new home build. Finishing off the construction of this home, both the builder and architect had difficult time coordinating on design, ultimately deciding to bring us on! We were asked to properly speak to the architecture and design of the home and took a very consultative approach with construction of all interior components and some exterior elements including beam work, interior & exterior stone, tile, countertops, custom cabinetry, vanities, molding & crown molding, color and paint, lighting, flooring, fireplace design, all furnishings, and rugs.
When we were hired all that could be seen was an empty shell and only studs and exposed insulation serving as the visual element. We are so proud of this beautiful home achieving a design worthy of what the builder and architect envisioned but had trouble bringing to light on their own. With the addition of rustic and transitional elements throughout, this new house is now a warm and inviting home perfect for any family to enjoy!
 Studio Shed - Live Large. Build Small.

This client has no trouble finding peace and solace on a snowy evening in one of our Signature Series Studio Sheds. Our spaces are tightly-sealed envelopes, allowing you to control the interior climate despite the weather outside. We love the 72" french doors and two Full-Lite windows on the front elevation!
Build your own Studio Shed space on our Online Design Configurator: https://www.studio-shed.com/configurator/



Sponsored
Columbus, OH

Hope Restoration & General Contracting
Columbus Design-Build, Kitchen & Bath Remodeling, Historic Renovations
 Lars Remodeling & Design
This Scripps Ranch master bathroom remodel is a perfect example of smart spatial planning. While not large in size, the design features within pack a big punch. The double vanity features lighted mirrors and a tower cabinet that maximizes storage options, using vertical space to define each sink area, while creating a discreet storage solution for personal items without taking up counter space. The enclosed walk-in shower with modern soaking tub affords the best of both worlds - you can soak your troubles away and rinse off in the shower without tracking water across the bathroom floor. What do you love about this remodel?

 Nystrom Design
Caroline Johnson Photography
Mid-sized elegant formal light wood floor and beige floor living room photo in San Francisco with gray walls, a standard fireplace and a brick fireplace
Mid-sized elegant formal light wood floor and beige floor living room photo in San Francisco with gray walls, a standard fireplace and a brick fireplace
 Leicht Toronto
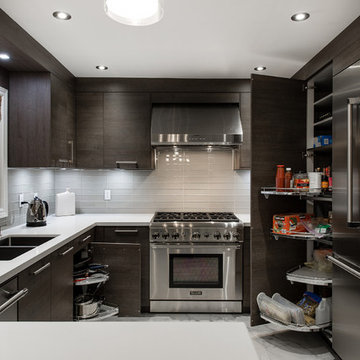
An elegant modern kitchen that is as stylish and exciting to cook in as it is beautiful. Not only does the cabinet provides storage space, but it is functional and durable. Due to the amazing capabilities of LEICHT Kitchens we can adapt and fit our cabinets into any space with no trouble!
Photo Credits: Alex UA Photography
 Inspired Space Design, LLC
This project was a complete new home build. Finishing off the construction of this home, both the builder and architect had difficult time coordinating on design, ultimately deciding to bring us on! We were asked to properly speak to the architecture and design of the home and took a very consultative approach with construction of all interior components and some exterior elements including beam work, interior & exterior stone, tile, countertops, custom cabinetry, vanities, molding & crown molding, color and paint, lighting, flooring, fireplace design, all furnishings, and rugs.
When we were hired all that could be seen was an empty shell and only studs and exposed insulation serving as the visual element. We are so proud of this beautiful home achieving a design worthy of what the builder and architect envisioned but had trouble bringing to light on their own. With the addition of rustic and transitional elements throughout, this new house is now a warm and inviting home perfect for any family to enjoy!
Sponsored
Sunbury, OH
J.Holderby - Renovations
Franklin County's Leading General Contractors - 2X Best of Houzz!
 Leicht Toronto
An elegant modern kitchen that is as stylish and exciting to cook in as it is beautiful. Not only does the cabinet provides storage space, but it is functional and durable. Due to the amazing capabilities of LEICHT Kitchens we can adapt and fit our cabinets into any space with no trouble!
Photo Credits: Alex UA Photography
 Leicht Toronto
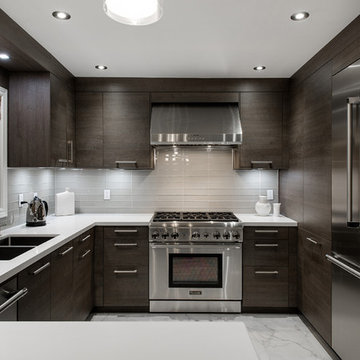
An elegant modern kitchen that is as stylish and exciting to cook in as it is beautiful. Not only does the cabinet provides storage space, but it is functional and durable. Due to the amazing capabilities of LEICHT Kitchens we can adapt and fit our cabinets into any space with no trouble!
Photo Credits: Alex UA Photography
 Actual-Size Architecture
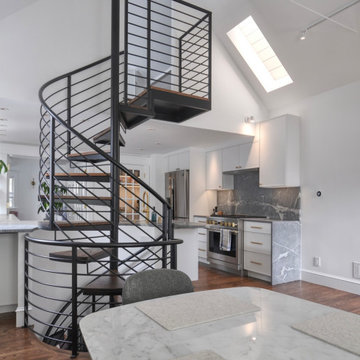
To access all three floors, the stair could not be positioned one inch further north or east without running into 1st floor walls, nor one inch further west without hitting the 3rd floor loft, nor an inch and a half south without infringing on code-required headroom. And as if that weren't trouble enough, the last tread before the top landing had to reverse direction in order allow the landing to meet the 3rd floor at the center—the only part of the ceiling that would allow proper headroom. The new stair corrected the original stair's multiple code violations.
37