
Search results for "Trouble" in Home Design Ideas

 Custom Design & Construction
We choose to highlight this project because even though it is a more traditional design style its light neutral color palette represents the beach lifestyle of the south bay. Our relationship with this family started when they attended one of our complimentary educational seminars to learn more about the design / build approach to remodeling. They had been working with an architect and were having trouble getting their vision to translate to the plans. They were looking to add on to their south Redondo home in a manner that would allow for seamless transition between their indoor and outdoor space. Design / Build ended up to be the perfect solution to their remodeling need.
Our homeowners wanted something that felt light and warm and they were looking to open up their floor plan. We wanted to design around the existing beautiful hand painted cove molding but still give the home a completely new look. We started with the accordion doors, allowing their yard to be a picturesque backdrop. Living by the beach, the elements are harder on exterior surfaces. So we used a composite decking material which gives you the feel of natural wood without the maintenance.

 Jarrett Design
Our clients are always teaching us. In this case, our clients had a vision that changed the direction of the design process midstream. Often our clients tell us they have trouble visualizing. This time, we must admit, we had a little trouble visualizing how their big idea was better than what we were planning. And then, it clicked!
This young family of five had outgrown their dark and dated kitchen. Food prep, cooking and baking play a large daily role in this home. Pantry storage was overflowing to the point where bulk ingredients, small appliances and other daily necessities were stored in a nearby closet and the laundry room at the end of the house. Counter space was scarce. The kitchen also served as an office area for the husband, who works from home, and a study area for the three school age children. Given some constraints and a fixed budget, our inclination was to work with the existing kitchen to design a much more efficient space, keeping it close to the laundry room/pantry, which could be maximized for convenient storage and access. We would create an organized work area within the kitchen as well. Our clients were happy with the design. Then, out of the blue, they announced that they would like to move the kitchen into the family room space! Our first reaction was to question how this could work being so far from the pantry storage areas, and the other living spaces of the home. The flow seemed as though it would be odd, but we heard them out and allowed some time for the idea to blossom. And blossom, it did. The existing kitchen and eating space became the new study and family room with enlarged windows and an added sliding door bringing their beautiful gardens into clear sight. The pantry dilemma was solved by adding a full wall of tall cabinetry with roll out storage flanking a beautiful fireplace. A large island with waterfall sides provides copious counter space and seating for the whole family. Dark, dated traditional styling of the past kitchen gave way to contemporary high gloss white and warm rosewood elements. The dramatic Dekton Aura backsplash is the icing on the cake!
Matt Villano Photography
 Jarrett Design
A former client came to us to renovate her cramped master bathroom into a serene, spa-like setting. Armed with an inspiration photo from a magazine, we set out and commissioned a local, custom furniture maker to produce the cabinetry. The hand-distressed reclaimed wormy chestnut vanities and linen closet bring warmth to the space while the painted shiplap and white glass countertops brighten it up. Handmade subway tiles welcome you into the bright shower and wood-look porcelain tile offers a practical flooring solution that still softens the space. It’s not hard to imagine yourself soaking in the deep freestanding tub letting your troubles melt away.
Matt Villano Photography
Find the right local pro for your project

 ForeverLawn, Inc.
This customer wanted to create a dog-friendly yard for his three dogs, and also create a putting green that would be great for entertaining his golf friends. The yard was brown and having trouble thriving because of the dogs, so the homeowner wanted a solution that would provide lasting durability without tons of upkeep. Using a total of 7,000 square feet of artificial grass, the ForeverLawn NEO team created two areas—one small and one large—for the dogs using K9Grass® synthetic turf, as well as a secluded, professional-grade putting green using GolfGreens™ synthetic turf. Something unique about this green is that the customer wanted putting tiers so that he could challenge himself when practicing. To finish off the property, we also installed an artificial grass walkway that leads to the pool yard.

 Doug Howard Builders, Inc.
Open concept kitchen - mid-sized transitional l-shaped dark wood floor and brown floor open concept kitchen idea with a farmhouse sink, shaker cabinets, white cabinets, quartzite countertops, white backsplash, subway tile backsplash, stainless steel appliances and an island

 Tesi Design, Inc. Interiors and Cabinetry
Benefits to a microwave drawer
- Frees up counter space
– Opens like a drawer, unlike a traditional microwave which swings open on a hinge. Making it easier for people who are left handed to use.
–Shorter people may have trouble lifting dishes into an over-the range microwave oven. Since the drawer is place under the countertop reaching issues are eliminated.
- Spacious interior. Fits a tall 20 oz. coffee to a 4 quart casserole dish. - Features a lock to keep the kiddos out.
 Atlantic Breeze Storm Shutters, Inc.
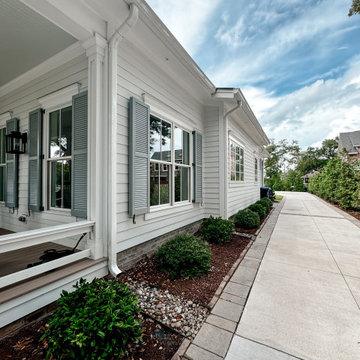
Bahama Shutters enhance the tropical look of your home while offering everyday use and protection. While still allowing a cool coastal breeze, the Bahama Shutter provides shading protection from the sun. The added privacy benefit of Bahama Shutters eliminates the need for interior window blinds or shutters while still allowing in light and airflow in the closed position.
Bahama Shutters’ strong, aluminum construction provides the look of conventional wooden shutters with years of trouble-free finish and reliable storm protection performance. The Bahama Shutters are constructed of all-welded aluminum with no seams or screws, which leaves the final product on your home practically flawless. Bahama Shutters add value, secure and protect your home beautifully.

Sponsored
Sunbury, OH

J.Holderby - Renovations
Franklin County's Leading General Contractors - 2X Best of Houzz!
 Orange Casual Inc.

Sturdy & Rust-proof Patio Chairs: Solid, heavy-duty design withstands nature’s elements. Durable powder-coated steel frame is anti-rust, supports up to 250 Lbs. Light enough that you can move them with no trouble but heavy enough to stay where they are put.
• Upgraded Comfort: The patio rocker with soft and removable pad, made of soft sponge and premium fabric. Cushion hooks over the top of the back to keep from sliding, can easily be replaced.
• Safety & High Back Design: Triangular-symmetric structure designed to make chair rocking more stable.
• Ideal For Small Space: Attractive turquoise color is perfect addition to your garden, backyard, balcony, front porch and lawn.
• Low Maintenance: Long-last chair frame is free of maintenance, wear-resistant and dirt-proof pad for long time use without cleaning.

 Moss Yaw Design studio
Engineered cedar siding creates beautiful gray-blue tones at the exterior of the home, while adding a textural element to activate the simple exterior design.

 The Window Replacement Company
Double Hung windows are nothing short of a true classic. Marvin’s popular, versatile and state-of-the- art Double Hung windows have the original, authentic lines and hardware that complete any home. Marvin Double Hung windows feature two sash that tilt easily for fast, trouble-free cleaning and maintenance. Energy efficiency is another great benefit of the Double Hung window. Available in rectangular sash or round-top variations, there’s a Marvin Double Hung window to perfectly compliment your home.
Additionally, Marvin carries a Double Hung Sash Replacement System. The Marvin Double Hung Sash Replacement system is the perfect solution when the frame of your window is in terrific condition but you need to replace the sash or hardware.

 Mary Alyce Evans
Multifunctional corner features a slim pull out pantry, stainless refrigerator, and a magnetized black board serving as the family message center.
Example of a large transitional galley light wood floor kitchen pantry design in Boston with an undermount sink, recessed-panel cabinets, white cabinets, granite countertops, white backsplash, ceramic backsplash, stainless steel appliances and an island
Example of a large transitional galley light wood floor kitchen pantry design in Boston with an undermount sink, recessed-panel cabinets, white cabinets, granite countertops, white backsplash, ceramic backsplash, stainless steel appliances and an island


 Custom Design & Construction
We choose to highlight this project because even though it is a more traditional design style its light neutral color palette represents the beach lifestyle of the south bay. Our relationship with this family started when they attended one of our complimentary educational seminars to learn more about the design / build approach to remodeling. They had been working with an architect and were having trouble getting their vision to translate to the plans. They were looking to add on to their south Redondo home in a manner that would allow for seamless transition between their indoor and outdoor space. Design / Build ended up to be the perfect solution to their remodeling need.
Our homeowners wanted something that felt light and warm and they were looking to open up their floor plan. We wanted to design around the existing beautiful hand painted cove molding but still give the home a completely new look. We started with the accordion doors, allowing their yard to be a picturesque backdrop. Living by the beach, the elements are harder on exterior surfaces. So we used a composite decking material which gives you the feel of natural wood without the maintenance.

Sponsored
Columbus, OH

Hope Restoration & General Contracting
Columbus Design-Build, Kitchen & Bath Remodeling, Historic Renovations
 Jarrett Design
Our clients are always teaching us. In this case, our clients had a vision that changed the direction of the design process midstream. Often our clients tell us they have trouble visualizing. This time, we must admit, we had a little trouble visualizing how their big idea was better than what we were planning. And then, it clicked!
This young family of five had outgrown their dark and dated kitchen. Food prep, cooking and baking play a large daily role in this home. Pantry storage was overflowing to the point where bulk ingredients, small appliances and other daily necessities were stored in a nearby closet and the laundry room at the end of the house. Counter space was scarce. The kitchen also served as an office area for the husband, who works from home, and a study area for the three school age children. Given some constraints and a fixed budget, our inclination was to work with the existing kitchen to design a much more efficient space, keeping it close to the laundry room/pantry, which could be maximized for convenient storage and access. We would create an organized work area within the kitchen as well. Our clients were happy with the design. Then, out of the blue, they announced that they would like to move the kitchen into the family room space! Our first reaction was to question how this could work being so far from the pantry storage areas, and the other living spaces of the home. The flow seemed as though it would be odd, but we heard them out and allowed some time for the idea to blossom. And blossom, it did. The existing kitchen and eating space became the new study and family room with enlarged windows and an added sliding door bringing their beautiful gardens into clear sight. The pantry dilemma was solved by adding a full wall of tall cabinetry with roll out storage flanking a beautiful fireplace. A large island with waterfall sides provides copious counter space and seating for the whole family. Dark, dated traditional styling of the past kitchen gave way to contemporary high gloss white and warm rosewood elements. The dramatic Dekton Aura backsplash is the icing on the cake!
Matt Villano Photography
 Orange Casual Inc.

Sturdy & Rust-proof Patio Chairs: Solid, heavy-duty design withstands nature’s elements. Durable powder-coated steel frame is anti-rust, supports up to 250 Lbs. Light enough that you can move them with no trouble but heavy enough to stay where they are put.
• Upgraded Comfort: The patio rocker with soft and removable pad, made of soft sponge and premium fabric. Cushion hooks over the top of the back to keep from sliding, can easily be replaced.
• Safety & High Back Design: Triangular-symmetric structure designed to make chair rocking more stable.
• Ideal For Small Space: Attractive turquoise color is perfect addition to your garden, backyard, balcony, front porch and lawn.
• Low Maintenance: Long-last chair frame is free of maintenance, wear-resistant and dirt-proof pad for long time use without cleaning.
 ForeverLawn, Inc.
This customer wanted to create a dog-friendly yard for his three dogs, and also create a putting green that would be great for entertaining his golf friends. The yard was brown and having trouble thriving because of the dogs, so the homeowner wanted a solution that would provide lasting durability without tons of upkeep. Using a total of 7,000 square feet of artificial grass, the ForeverLawn NEO team created two areas—one small and one large—for the dogs using K9Grass® synthetic turf, as well as a secluded, professional-grade putting green using GolfGreens™ synthetic turf. Something unique about this green is that the customer wanted putting tiers so that he could challenge himself when practicing. To finish off the property, we also installed an artificial grass walkway that leads to the pool yard.
 ForeverLawn, Inc.
This customer wanted to create a dog-friendly yard for his three dogs, and also create a putting green that would be great for entertaining his golf friends. The yard was brown and having trouble thriving because of the dogs, so the homeowner wanted a solution that would provide lasting durability without tons of upkeep. Using a total of 7,000 square feet of artificial grass, the ForeverLawn NEO team created two areas—one small and one large—for the dogs using K9Grass® synthetic turf, as well as a secluded, professional-grade putting green using GolfGreens™ synthetic turf. Something unique about this green is that the customer wanted putting tiers so that he could challenge himself when practicing. To finish off the property, we also installed an artificial grass walkway that leads to the pool yard.
Sponsored
Columbus, OH
Hope Restoration & General Contracting
Columbus Design-Build, Kitchen & Bath Remodeling, Historic Renovations
 Orange Casual Inc.

Sturdy & Rust-proof Patio Chairs: Solid, heavy-duty design withstands nature’s elements. Durable powder-coated steel frame is anti-rust, supports up to 250 Lbs. Light enough that you can move them with no trouble but heavy enough to stay where they are put.
• Upgraded Comfort: The patio rocker with soft and removable pad, made of soft sponge and premium fabric. Cushion hooks over the top of the back to keep from sliding, can easily be replaced.
• Safety & High Back Design: Triangular-symmetric structure designed to make chair rocking more stable.
• Ideal For Small Space: Attractive turquoise color is perfect addition to your garden, backyard, balcony, front porch and lawn.
• Low Maintenance: Long-last chair frame is free of maintenance, wear-resistant and dirt-proof pad for long time use without cleaning.

 Case Architects & Remodelers
Project Developer David Waguespack
https://www.houzz.com/pro/david-waguespack/david-waguespack-case-design-remodeling-inc
Designer Carolyn Elleman
https://www.houzz.com/pro/celleman3/carolyn-elleman-case-design-remodeling-inc
Photography by Stacy Zarin Goldberg

 Linda L. Floyd, Inc., Interior Design
Dining Room with Zuber Wallpaper, Custom designed architectural molding on ceiling and wainscotting, antique chandelier, custom etched glass doors
40