
Search results for "True divided lite door" in Home Design Ideas
 Alison Kandler Interior Design
Mark Lohman for HGTV Magazine

Beach style three-story wood beige dutch front door photo in Los Angeles with a blue front door
Beach style three-story wood beige dutch front door photo in Los Angeles with a blue front door
 Dallas Door Designs

Front door - large traditional front door idea in Dallas with a dark wood front door
 Masterpiece Doors
Masterpiece Doors & Shutters

Eyebrow Radius Top - Orleans Panel Design - Winterlake Glass - Finished in Rustic Distressed Walnut www.masterpiecedoors.com 678-894-1450
Find the right local pro for your project

 Flegel's Construction Co., Inc.
A master suite was recreated when the master bath was enlarged. Updates in the master bedroom include all new baseboards, trims and doors. New du chateau, heated flooring. Installed all new, modern lighting
Bruce Damonte Photography

 CONTENT Architecture
This project encompasses the renovation of two aging metal warehouses located on an acre just North of the 610 loop. The larger warehouse, previously an auto body shop, measures 6000 square feet and will contain a residence, art studio, and garage. A light well puncturing the middle of the main residence brightens the core of the deep building. The over-sized roof opening washes light down three masonry walls that define the light well and divide the public and private realms of the residence. The interior of the light well is conceived as a serene place of reflection while providing ample natural light into the Master Bedroom. Large windows infill the previous garage door openings and are shaded by a generous steel canopy as well as a new evergreen tree court to the west. Adjacent, a 1200 sf building is reconfigured for a guest or visiting artist residence and studio with a shared outdoor patio for entertaining. Photo by Peter Molick, Art by Karin Broker

 Hamilton-Gray Design, Inc.
Inspiration for a timeless white tile and subway tile alcove shower remodel in San Francisco with an undermount sink, gray cabinets, gray walls and recessed-panel cabinets
 J. Hensley Services LLC
Josh Beeman Photography

Inspiration for a contemporary corner shower remodel in Cincinnati with recessed-panel cabinets, an undermount sink and a hinged shower door
Inspiration for a contemporary corner shower remodel in Cincinnati with recessed-panel cabinets, an undermount sink and a hinged shower door
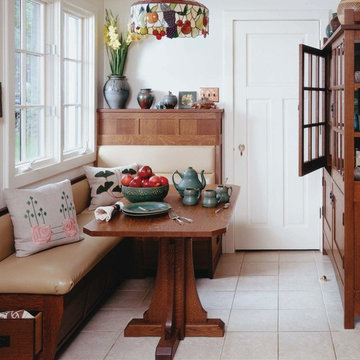
 Jaeger & Ernst Custom Cabinetmakers
Original Arts and Crafts kitchens often incorporated an inglenook, eating area. This bench includes a drawer and a side door. The table is solid, quarter-sawn, white oak. The custom designed hutch on the right would be a treasured addition to any Craftsman Style setting. The kitchen and Inglenook represent an historical interpretation of a Stickley modern kitchen using the details and features of G. Stickley's craftsman era furniture. All items were made using old growth quarter sawn white oak. Construction features include full mortise and tenon joinery, craftsman hardware, pegs in the doors, dovetailed drawer and true divided glass light doors with mitered muttons. These pieces were fumed to obtain the precise coloration rather than utilize a stain as was many of G. Stickley's white oak furniture. Our craftsman will meet the standards set by our clients and ensure the architect and or designer the implementation will be true to their vision. Project # 15921.1

 Aurora Builders
Example of a trendy gray floor mudroom design in Jacksonville with white walls and a glass front door
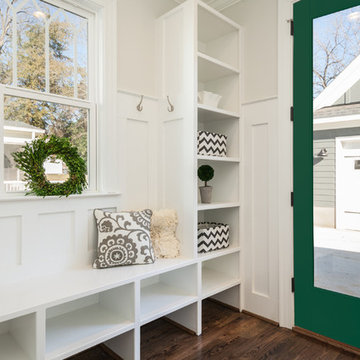
 EL & EL Wood Products Corp.
This is a white mudroom in a modern farmhouse style home with a VistaGrande full lite green door. Note the wainscoting on the walls and the casing around the door. This door would be the perfect addition to your home to add in natural light.

 Upstate Door
Upstate Door makes hand-crafted custom, semi-custom and standard interior and exterior doors from a full array of wood species and MDF materials.
White painted paneled wood dutch door with divided 20 lite window and full-length 22 lite sidelites.
 L. Lumpkins Architect, Inc.
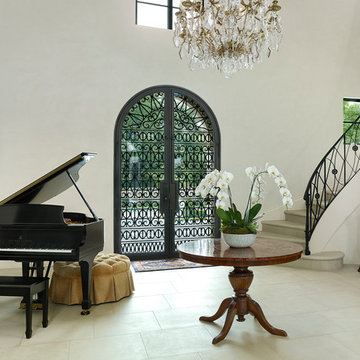
The front entry of the home with custom iron doors and staircase railing. Photograph by Holger Obenaus Photography LLC
Inspiration for a large mediterranean beige floor and limestone floor foyer remodel in Dallas with white walls and a glass front door
Inspiration for a large mediterranean beige floor and limestone floor foyer remodel in Dallas with white walls and a glass front door
 Clopay

Clopay Coachman Collection insulated steel carriage house garage doors, Design 12 with REC13 windows, painted white.
Example of a large beach style attached two-car garage design in Cincinnati
Example of a large beach style attached two-car garage design in Cincinnati
 Upstate Door
Upstate Door makes hand-crafted custom, semi-custom and standard interior and exterior doors from a full array of wood species and MDF materials.

Custom flush doors by Upstate Door are made with a bonded solid core and hand-selected lumber. The doors can be made in paint grade or stain grade for your interior and exteriors needs.
Genuine Mahogany, flush doors with 3 square rain glass portholes
 Cast Glass Images Inc.
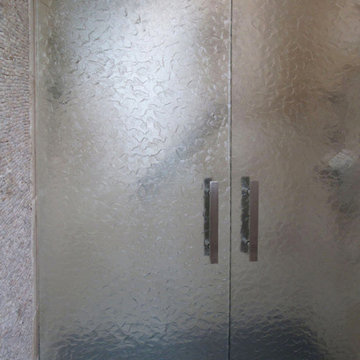
Indoor privacy never looked so good. Custom shower doors or shower enclosures enhance the look of your bathroom tenfold. Keep is simple or add some custom color to match the theme of the room. Slumped glass or cast glass provides the ultimate privacy but maintains a sleek, contemporary look. The standard texture featured is "Glacier" on clear glass.


 Rustic 101

Carslbad, CA entry Dutch Door.
Wood: mahogany. Color: None, natural, sealed and UV urethane.
Custom large Flemish Glass
Example of a tuscan slate floor foyer design in San Diego with beige walls and a medium wood front door
Example of a tuscan slate floor foyer design in San Diego with beige walls and a medium wood front door
 User

UserA robust modern entry door provides both security and style to the lakeside home. With multi-point locks and quadruple pane glass standard. The 3 glass lites are frosted in order to allow light in while maintaining privacy. Available in over 300 powder coated colors, multiple handle options with custom designs available.
 LandMark Exteriors, Inc.
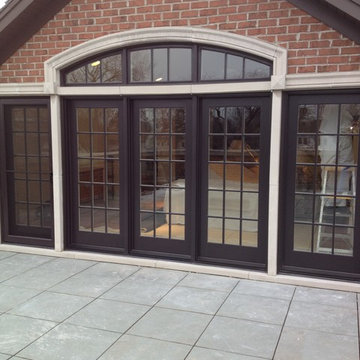
Eagle sliding french doors with Eagle fixed transoms above
Example of a mid-sized trendy red two-story brick exterior home design in Chicago
Example of a mid-sized trendy red two-story brick exterior home design in Chicago
 Wood Rehab

Transitional porcelain tile bathroom photo in Denver with flat-panel cabinets, an undermount sink and solid surface countertops
34