
Search results for "True divided lite door" in Home Design Ideas

 Clopay
Wood Garage Door Look-Alike. Designed for homeowners who love the look of wood but not the upkeep, Clopay's Canyon Ridge Collection faux wood carriage house garage doors offer the best of both worlds: the realism, design flexibility and beauty of wood along with the benefits of a low-maintenance, energy-efficient, insulated steel garage door. Unlike real wood, the door is moisture resistant, so it won’t rot, split, shrink, separate, or crack. The cladding is molded from real wood boards to duplicate the natural texture and grain patterns to give each door one-of-a-kind character. The surface can be painted or stained. Doors shown: Clopay Canyon Ridege Collection Limited Edition Series, Design 13 with Mahogany cladding and overlays, factory-stained in a Dark finish.

 Glenn Layton Homes
Glenn Layton Homes, LLC, "Building Your Coastal Lifestyle"
Beach style front door photo in Jacksonville with gray walls and a medium wood front door
Beach style front door photo in Jacksonville with gray walls and a medium wood front door


Find the right local pro for your project
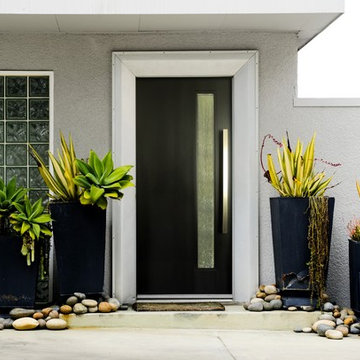
 User
UserPlastpro's new Modern Door collection combines sleek contemporary design with technologically advanced construction. Plastpro has dedicated new molds and styles to achieve the modern look that is so sought after today. The molded grooving adds a elegant and contemporary feature like no other fiberglass door on the market. Furthermore, Plastpro's Modern Doors showcase flush glazed profiles which create a TRUE modern look without unsightly screw holes.

 Amity Worrel & Co.
This was a dream project! The clients purchased this 1880s home and wanted to renovate it for their family to live in. It was a true labor of love, and their commitment to getting the details right was admirable. We rehabilitated doors and windows and flooring wherever we could, we milled trim work to match existing and carved our own door rosettes to ensure the historic details were beautifully carried through.
Every finish was made with consideration of wanting a home that would feel historic with integrity, yet would also function for the family and extend into the future as long possible. We were not interested in what is popular or trendy but rather wanted to honor what was right for the home.
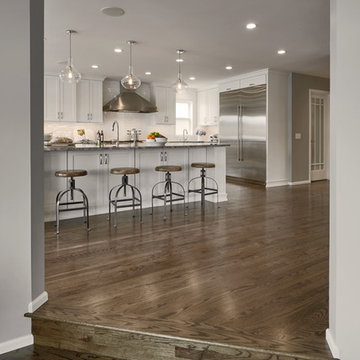
 Potter Construction Inc
NW Architectural Photography
Eat-in kitchen - large craftsman l-shaped dark wood floor and brown floor eat-in kitchen idea in Seattle with a drop-in sink, shaker cabinets, white cabinets, white backsplash, ceramic backsplash, stainless steel appliances, an island, quartz countertops and gray countertops
Eat-in kitchen - large craftsman l-shaped dark wood floor and brown floor eat-in kitchen idea in Seattle with a drop-in sink, shaker cabinets, white cabinets, white backsplash, ceramic backsplash, stainless steel appliances, an island, quartz countertops and gray countertops

 DIVIDERS BY COXUSA
Aluminum Framed Corner Pocket Door with opaque white laminate glass and decor strips| Project: 4400 SW Alaska, Seattle, WA | Isola Homes | Photo Credit: Denise Meek [@d.s.meek]
 User

UserTherma-Tru Smooth-Star fiberglass door painted Sunset (SW6626). Smooth-Star doors are ready-to-paint and feature crisp, clean contours. Door features energy-efficient Low-E glass with grilles between glass (GBGs) in White to complement window grid patterns. GBGs are thermally sealed between two panes of tempered glass and offer a solution for homeowners who want a low maintenance divided lite look.
 Dynamic Garage Door

Your home's entry way is perhaps one of the most important if not the most important features of your home!
Dynamic Garage Door creates modern entry door systems that convey beauty, architectural correctness and yes, they can create envy but then again, isn't that the point? We definitely pride ourselves as our clients do in achieving the most gorgeous entry door systems you'll ever encounter.
This LA home was retrofitted with a modern style door system consisting of a two-leaf composite wood door system. We opted for a modern chrome handle to reinforce that modernistic styling found throughout the home. The doors were hand-finished in a dark espresso faux-wood grain to give the entry way a warm inviting feel.
For a true custom entry door system designed and crafted from scratch Dynamic Garage Door is here to help. Call us at 855-343-3667
 Rockwood Door & Millwork
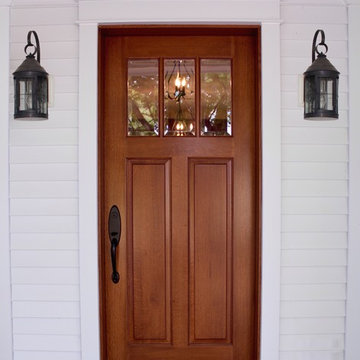
Featuring Quarter Sawn White Oak & bevel glass with True Divided Light, this traditional design entry door compliments the authentic farmhouse aesthetic in this major renovation. Collaborating with the owner, Rockwood had the opportunity to design & provide the entry & interior doors, as well as stair components.
Photo by Rockwood Door & Millwork
 Voorhees Design Chatsworth

This front entry door is 48" wide and features a 36" tall Stainless Steel Handle. It is a 3 lite door with white laminated glass, while the sidelite is done in clear glass. It is painted in a burnt orange color on the outside, while the interior is painted black.
 Today’s Entry Doors

Dutch Doors. Double Door system 9 lite clear glass. Interior painted white.
Large elegant front door photo in Orange County with brown walls and a white front door
Large elegant front door photo in Orange County with brown walls and a white front door
 J. W. Huber Architect LLC
Marvin Windows and Doors

Elegant front door photo in New York with a green front door
Elegant front door photo in New York with a green front door
 Benson Builders Inc
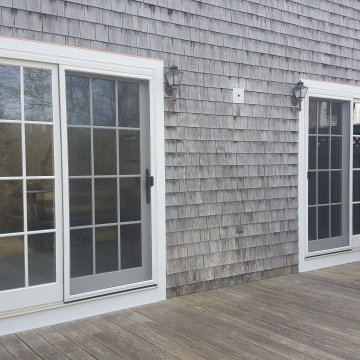
Doors : These doors are Marvin Elevate-Sliding French Doors with Stone White exterior, 7/8" wide simulated divided 12-lite grilles, Cambridge oil rubbed bronze handles, charcoal fiberglass screen door, 1' x 4" PVC trim with copper head flashing. The PVC trim was primed and painted with Benjamin Moore white.
 RoomDividersNow
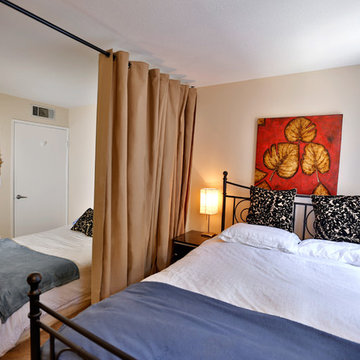
Looking for a great way to divide a room, create privacy, or hide clutter? RoomDividersNow curtain room dividers present a creative and sleek way to divide space within minutes. Our unique room dividers can be combined to separate space up to 20 feet wide. Whether you live in a shared bedroom, studio, dorm, or apartment, our top quality room dividers can separate and compliment your space with ease.

 Kim Ledlie Design
Paula Casentini
Family room - contemporary open concept medium tone wood floor family room idea in Austin with a standard fireplace, a stone fireplace, a wall-mounted tv and beige walls
Family room - contemporary open concept medium tone wood floor family room idea in Austin with a standard fireplace, a stone fireplace, a wall-mounted tv and beige walls

 H3K Design
This is the front door to the home. Palm Springs house remodel by H3K Design
Photo by Patrick Ketchum
Front door - mid-century modern front door idea in Los Angeles with a yellow front door
Front door - mid-century modern front door idea in Los Angeles with a yellow front door
 Feldman Architecture, Inc.
Joe Fletcher

Front door - transitional front door idea in San Francisco with a green front door
Front door - transitional front door idea in San Francisco with a green front door
 Jeannette Architects

reclaimed hardwood floors, 2 story wood trussed ceiling, catwalk overlooking the living room, fireplace, dual island kitchen, 2 offices, Pool, Spa, Sliding Glass Doors, Screening Room, Solar, Barn Doors, Clawfoot pedestal tub, Microwave drawer in island, Island in Master Bathroom, 48" Range, Standing seam metal roof


38