
Search results for "True divided lite door" in Home Design Ideas
 PORTEUSA
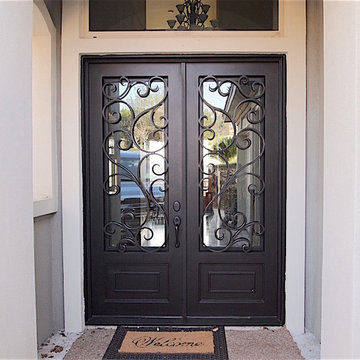
Wrought Iron Double Door - D'Vine by Porte, Color Dark Bronze, Clear Glass
Example of a small classic concrete floor front door design in Austin with gray walls and a metal front door
Example of a small classic concrete floor front door design in Austin with gray walls and a metal front door

 Pella Windows & Doors of Wisconsin
Designed/Built by Wisconsin Log Homes - Photos by KCJ Studios
Example of a mid-sized mountain style light wood floor front door design with white walls and a black front door
Example of a mid-sized mountain style light wood floor front door design with white walls and a black front door

 Gardner Homes
This unique farmhouse kitchen is a throw-back to the simple yet elegant white 3x6 subway tile, glass cabinetry, and spacious 12 foot white quartz island. With a farmhouse apron front sink and a 36" cooktop, this kitchen is a dreamy place to whip up some comfort food. Peek out the exterior windows and see a beautiful pergola that will be perfect to entertain your guests.
Find the right local pro for your project

 Glenn Layton Homes
HGTV Smart Home 2013 by Glenn Layton Homes, Jacksonville Beach, Florida.
Large coastal beige two-story vinyl house exterior idea in Jacksonville with a hip roof
Large coastal beige two-story vinyl house exterior idea in Jacksonville with a hip roof
 Jaeger & Ernst Custom Cabinetmakers
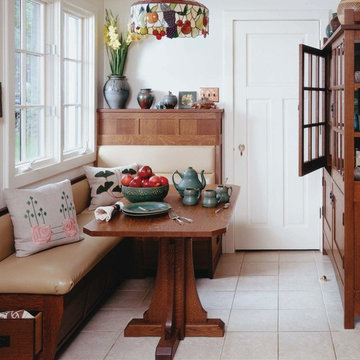
Original Arts and Crafts kitchens often incorporated an inglenook, eating area. This bench includes a drawer and a side door. The table is solid, quarter-sawn, white oak. The custom designed hutch on the right would be a treasured addition to any Craftsman Style setting. The kitchen and Inglenook represent an historical interpretation of a Stickley modern kitchen using the details and features of G. Stickley's craftsman era furniture. All items were made using old growth quarter sawn white oak. Construction features include full mortise and tenon joinery, craftsman hardware, pegs in the doors, dovetailed drawer and true divided glass light doors with mitered muttons. These pieces were fumed to obtain the precise coloration rather than utilize a stain as was many of G. Stickley's white oak furniture. Our craftsman will meet the standards set by our clients and ensure the architect and or designer the implementation will be true to their vision. Project # 15921.1
 Armstead Construction Inc.

Barn doors are a great way to divide rooms. Barn doors can be used to hide spaces.
Bedroom - small craftsman guest carpeted bedroom idea in Denver with beige walls
Bedroom - small craftsman guest carpeted bedroom idea in Denver with beige walls

 User
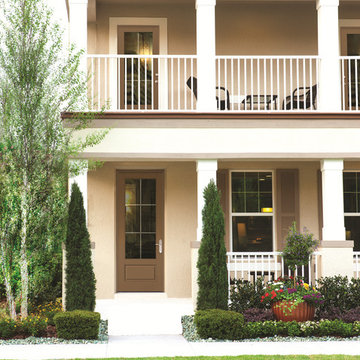
User8ft. Therma-Tru Smooth-Star fiberglass door painted Craft Paper (SW6125). Door features energy-efficient Low-E glass and 6-lite grilles between glass (GBGs) to complement window grid patterns. GBGs are thermally sealed between two panes of tempered glass and offer a solution for homeowners who want a low maintenance divided lite look. Decade handleset also by Therma-Tru.
 Braitman Design Studio
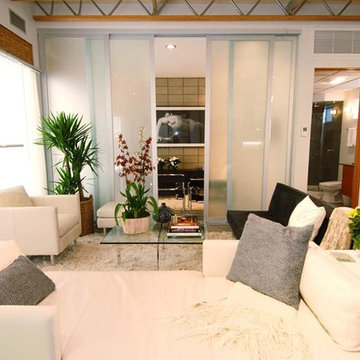
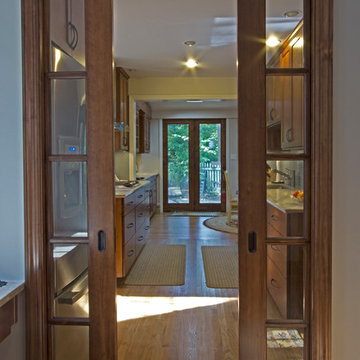
These Divided Lite Glass Pocket doors visually divide the newly enlarged foyer and kitchen, while also allowing for a clear view of the garden.
Example of a classic entryway design in DC Metro
Example of a classic entryway design in DC Metro
 Tradewood Architectural Windows & Doors
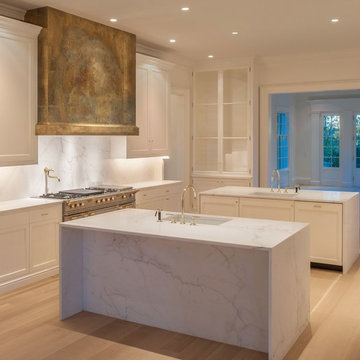
View of the French Doors to the backyard from the kitchen.
Huge elegant kitchen photo in DC Metro with marble countertops, white backsplash, marble backsplash and two islands
Huge elegant kitchen photo in DC Metro with marble countertops, white backsplash, marble backsplash and two islands
 Tradewood Architectural Windows & Doors
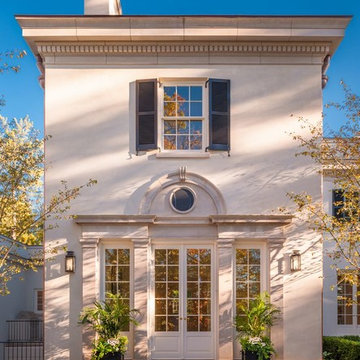
Inswing doors from the back patio.
Elegant backyard concrete paver patio photo in DC Metro with a roof extension
Elegant backyard concrete paver patio photo in DC Metro with a roof extension

 MARK IV Builders, Inc
Sliding doors on barnyard hardware used for the master bedroom closet and doorway to bathroom.
Inspiration for a country master light wood floor bedroom remodel in DC Metro with blue walls
Inspiration for a country master light wood floor bedroom remodel in DC Metro with blue walls

 Cella Architecture
Cella Architecture - Erich Karp, AIA
Laurelhurst
Portland, OR
Example of a large classic beige two-story stucco gable roof design in Portland
Example of a large classic beige two-story stucco gable roof design in Portland
 Dynamic Garage Door

Los Angeles, CA - The 1950's brought minimalistic architectural home styles that have caught the eye of discerning designers, architects and homeowners throughout the LA area. Sometimes the greater things in design come in simple, swift lines that are easy on the eye and keep things simple.
This custom wood garage door features basic horizontal lineage with its horizontal slat design and asymmetrically placed windows with white laminate glass and silver frames. The matching gate is also minimalistic in design decorated with a chrome locking mechanism and silver colored steel posts that frame it beautifully in the white plastered walls.
Mid Century garage doors may be simple and minimalistic; however, the curb appeal and simplicity of the 50's is very appealing to true modern design connoisseurs. The classic modernism of the Mid Century is timeless and is sure to be around for generations to come!
Consult with our garage door designers today for Mid Century Modern style garage door project design or a combination of entry doors, gates and garage doors.
Design Center: (855) 343-DOOR
 Heckard's Door
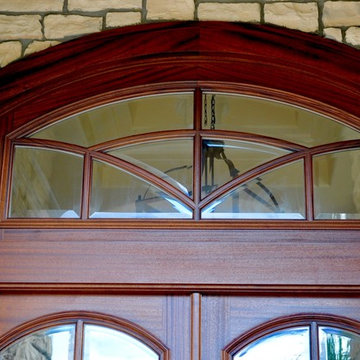
8 Lite Mahogany Arch top Transom. True divided lites
Inspiration for a craftsman entryway remodel in Miami
Inspiration for a craftsman entryway remodel in Miami
 Henderson Development and Design, LLC
Tim Kramer Photography

Inspiration for a bedroom coastal medium tone wood floor kids' bedroom remodel in Miami
Inspiration for a bedroom coastal medium tone wood floor kids' bedroom remodel in Miami
 PentaVia Custom Homes

The modern day home theater + entertainment space. A true wow factor in this house! The steel and glass doors lead to the home's cigar room with a humidor installed. The game room has direct access to the outdoor living pool area. This room is large and bright with a black, herringbone barn door.



 Lusso Design (Entry Doors & Door Inserts)
Mid-sized transitional front door photo in Toronto with brown walls and a dark wood front door
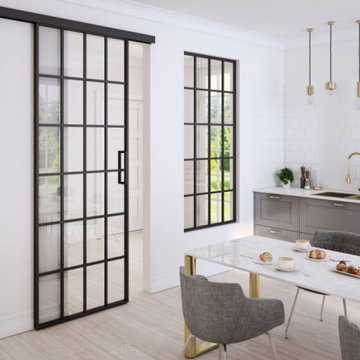
 komandor
Functional & decorative internal glazing, adapted to the individual design. Acting as a divider or space separator available as sliding or hinged doors & screens. An aluminum structure in matt black or natural anode, filled with glass (transparent, frosted or coloured) or laminate panel. Provides additional light and soundproofing. Wow effect guaranteed!
35