
Search results for "True divided lite door" in Home Design Ideas

 Cowart Door Systems
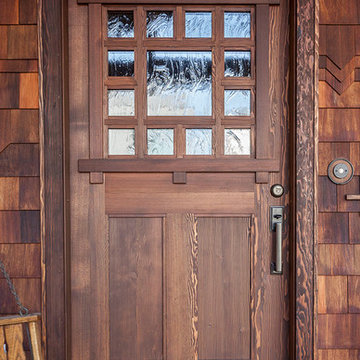
Custom Wood-on-Steel doors using C Grade Douglas fir and stained using the Sikkens Cetol 1/23+ stain system. Odd numbers of door panels sometimes enhances visual interest. What do you think?

 RMT Architects
Architect: RMT Architects
General Contractor :Ronnie D. Waller Construction, Inc.
Photography: Eric Morley Photography
Deck - rustic deck idea in Charleston
Deck - rustic deck idea in Charleston

 Glenn Layton Homes
Glenn Layton Homes, LLC, "Building Your Coastal Lifestyle"
Entryway - coastal entryway idea in Jacksonville
Entryway - coastal entryway idea in Jacksonville
Find the right local pro for your project

 User
UserTherma-Tru Classic-Craft American Style Collection fiberglass door with dentil shelf. This door features high-definition vertical Douglas Fir grain and Shaker-style recessed panels. Door and sidelites include Chord privacy and textured glass which features a vertical flowing pattern. Ara handleset also from Therma-Tru.

 Our Town Plans
Richard Leo Johnson
Inspiration for a small cottage gray one-story exterior home remodel in Atlanta
Inspiration for a small cottage gray one-story exterior home remodel in Atlanta
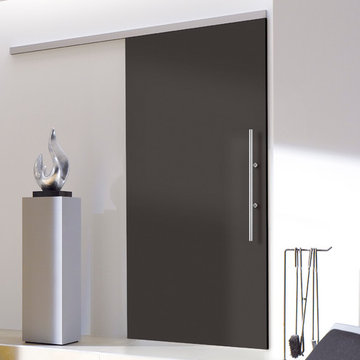
 Bartels Doors & Hardware
We’ve been perfecting our slide show for quite some time—it’s no wonder we are the industry leaders. With so many options at your fingertips—from barn, pocket and closet doors to room dividers—allow us to be your sliding door company.
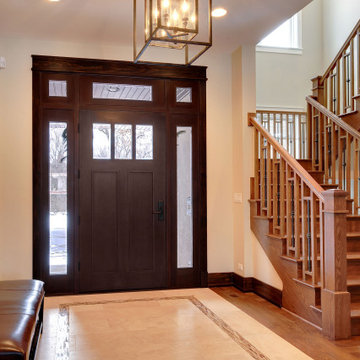
 Glenview Haus – Custom Doors & Wine Cellars
The Glenview Haus Craftsman Collection of front doors reflects the simplicity and quality of American arts and crafts movement, reflecting furniture makers such as Shaker, Stickley, and Mission. The solid wood doors showcase the smaller decorative, true-divided glass window with v-groove rustic panels, as well as alternatives like the flat Shaker style. The Craftsman Collection of front doors enhances the style of homes from bungalows and cottages through their square edges, flat panels, and optional art-glass designs.

 Doors For Builders Inc
Custom Entry Door - Solid Mahogany - True-Divided Glass
Doors For Builders Inc.
Elegant entryway photo in Chicago
Elegant entryway photo in Chicago

 Exclusive Iron Doors LLC
Using the beautiful Riva Steel 8 Lite Double Doors. we incorporated a touch of modern style and elegance into this gorgeous home. Created to mimic a french door type of design, natural light is a HUGE BENEFIT to installing our Riva Steel line of products. Contact us to install your Riva Steel door!
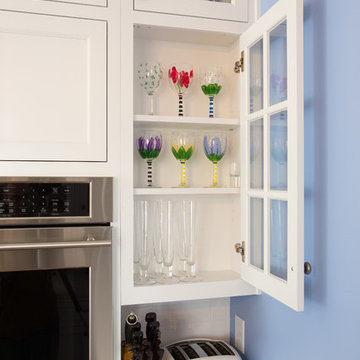
 R. B. Schwarz, Inc.
Many of the cabinets are true divided lite glass doors. The existing sleek-faced, laminate cabinets were replaced with custom-built cabinetry that kept true to the home’s time period and to the cabinetry in the remainder of the house. “We make the cabinets from scratch because everyone wants to maximize space,” says R.B. Schwarz. To further their authenticity, the insides of the cabinets were painted which helps them appear original to the house.
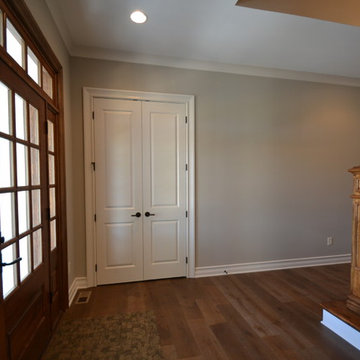
 Hearth & Stone Builders
Entry with traditional door with sidelights & transom with True divided lites by Hearth & Stone Builders LLC
Foyer - large rustic medium tone wood floor foyer idea in Indianapolis with gray walls and a medium wood front door
Foyer - large rustic medium tone wood floor foyer idea in Indianapolis with gray walls and a medium wood front door
 Doors For Builders Inc
Custom Contemporary Double Door - Entry - Doors For Builders Inc.
Large trendy wooden straight open staircase photo in Chicago
Large trendy wooden straight open staircase photo in Chicago

 Nor-Son Custom Builders
Scott Amundson Photography
Foyer - coastal medium tone wood floor foyer idea in Minneapolis with beige walls and a glass front door
Foyer - coastal medium tone wood floor foyer idea in Minneapolis with beige walls and a glass front door
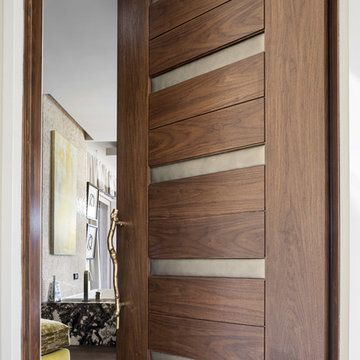
 TruStile Doors
TruStile Modern Door Collection - TM13340 in Walnut with Edelman Leather and 1/8" radius reveal.
Trent Bell Photography
Inspiration for a modern bathroom remodel in Denver
Inspiration for a modern bathroom remodel in Denver

 Antigua Doors
A vibrant Dutch entry door with dental shelf and bevel insulated glass.
Example of a small arts and crafts front door design in San Francisco with gray walls and a yellow front door
Example of a small arts and crafts front door design in San Francisco with gray walls and a yellow front door
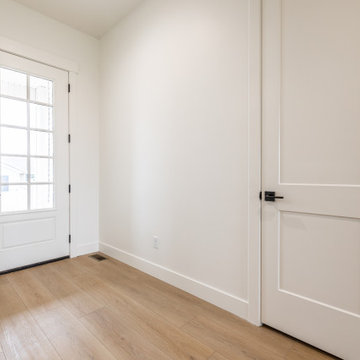
 Gardner Homes
This entry is the perfect first impression. Plenty of room for a side table and beautiful entry rug. The door is glass divided lites painted Gray Harbor on the exterior and Chantilly Lace on the interior. The vinyl plank wood flooring brings warmth to this bright space.
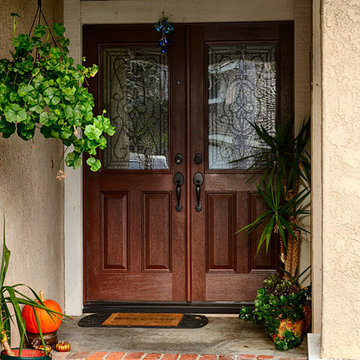
 Today’s Entry Doors
5 foot opening with Rustic Style double doors half lite glass inserts. Plastpro model P2DRM40 with Jacinto wrought iron design. Copper Creek Colonial hardware. Installed in Irvine, CA home.

 Gilmans Kitchens and Baths
A truly contemporary kitchen that stays true to the integrity of the ranch style home, with both sleek and natural elements. Dark brown Quarter-Sawn oak cabinets were used on the perimeter and the island, while wired gloss cabinets were used for the walls and tall cabinets.
A custom cabinet was made to hide the coffee station, but allow for useable space when opened. A bi-fold door was made to slide to the left and then into pocket doors.
Learn more about different materials and wood species on our website!
http://www.gkandb.com/wood-species/
DESIGNER: JANIS MANACSA
PHOTOGRAPHY: TREVE JOHNSON
CABINETS: DURA SUPREME CABINETRY
COUNTERTOP ISLAND: CAMBRIA BELLINGHAM
COUNTERTOP BREAKFAST BAR: NEOLITH IRON ORE
COUNTERTOP PERIMETER: CAESARSTONE OCEAN FOAM

 Dynamic Garage Door
Getting your homeowner's association board to approve your new custom garage doors can seem daunting. Dynamic Garage Door as a custom design and manufacturing firm has come across this situation quite frequently with a phenomenal success approval rate!
In order to get approval for your custom garage door approval there are a few basic points you must understand. First off, your HOA is committed to preserving the neighborhood's curb appeal integrity by focusing on the impact your new custom garage doors might have on your house and the houses of your neighbors. It is important to understand that your curb appeal decisions will impact your home and neighborhood alike. Too many companies offer semi-custom wood doors without the true understanding of the client's need and the essence of their home's architectural style. The garage door design you choose needs to comply with neighborhood regulations while complement your home's architecture. At Dynamic Garage Door, our designers are well-rounded in the garage door industry and so we can suggest or develop designs that will reinforce the natural appearance of your home's style. If you can prove to your HOA that you've done your homework and that the garage door design you chose will complement not only your home but the neighborhood you'll be surprised when your proposal is marked with the approval stamp!
This garage door is actually a single double-car door not two as it appears. The reason is that this garage used to have two separate doors with a post in the middle. The post in the middle made it difficult to use the garage on a daily basis so the post was removed to facilitate the use of the garage. The HOA wasn't too happy about the removal of the post as it was an essential part of the arches located right above the garage doors. You can clearly see how that would have been disruptive if the homeowner went with a regular wood door and not one custom designed and manufactured by Dynamic Garage Door.
This garage door was specifically designed to address the HOA's concern about the center post removal and the effect it would have on the curb appeal of the home with the incomplete double arch look. So we addressed this by crafting the door with a false center post in the middle that was textured and painted the same color of the house to give off that illusion that the post is still there. Overall, it gives the home a complete finished appearance with two independent-looking doors and original post. The homeowner got the entire width of the opening to use at the push of a button so having a larger car won't be a problem anymore. The neighbors are all happy and no one seems to notice the center post is actually fake!
Got an interesting garage door project you want our designers to review and price out for you? Give us a call at (855) 343-DOOR
 River City Woodworks
Reclaimed Fir entry door in Arts and Crafts style with true divided lite glass in Seedy Baroque. Hardware by Emtek.
Photography by www.henrygeorgi.com
41