
Search results for "True divided lite door" in Home Design Ideas
 Martel Windows & Doors
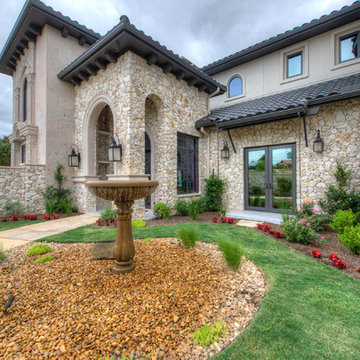
Located in Bee Caves just west of Austin in the highly acclaimed Spanish Oaks Golf Course Community. Windows and Doors are Sun Clad Clear Pine stained to match all wood casing and Dark Bronze Aluminum Clad Exterior. The dark exterior color was used to frame the openings and create a contrast against the light rock façade and coincide with the beautiful roof. A custom 5/8” simulated Divided lite was used to add a simple detail on the façade of the house without obstructing the view.
Photos by Masters Touch Custom Homes
 Hullco
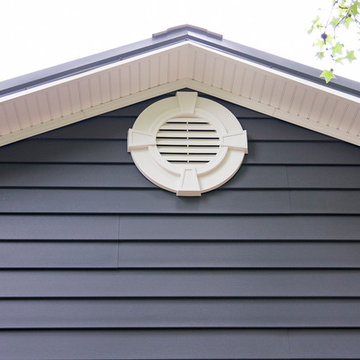
This log cabin has been in the family for multiple generations. A true log cabin, this home greatly lacked energy efficiency. The homeowners began making updates to the exterior in 2014 by replacing their front entry door and most of their windows. In 2015 they decided to replace the original wood with insulated vinyl siding.
This home was completely transformed with the replacement siding, windows, and door. The Cedar Ridge insulated vinyl siding has a 7” profile in Slate with White trim. The Exteria ledge stone is in Rocky Mountain with Clay trim. The essentials windows are white in both double hung and two lite slider styles. The fiberglass ProVia entry door provides a pop of color in Vallis Red with clear glass and an Aged Bronze handle.
 Martel Windows & Doors
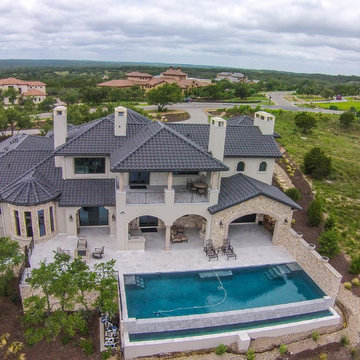
Located in Bee Caves just west of Austin in the highly acclaimed Spanish Oaks Golf Course Community. Windows and Doors are Sun Clad Clear Pine stained to match all wood casing and Dark Bronze Aluminum Clad Exterior. The dark exterior color was used to frame the openings and create a contrast against the light rock façade and coincide with the beautiful roof. A custom 5/8” simulated Divided lite was used to add a simple detail on the façade of the house without obstructing the view.
Photos by Masters Touch Custom Homes
Find the right local pro for your project
 Martel Windows & Doors
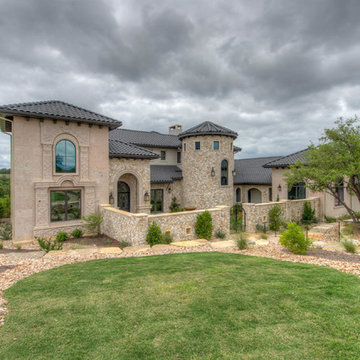
Located in Bee Caves just west of Austin in the highly acclaimed Spanish Oaks Golf Course Community. Windows and Doors are Sun Clad Clear Pine stained to match all wood casing and Dark Bronze Aluminum Clad Exterior. The dark exterior color was used to frame the openings and create a contrast against the light rock façade and coincide with the beautiful roof. A custom 5/8” simulated Divided lite was used to add a simple detail on the façade of the house without obstructing the view.
Photos by Masters Touch Custom Homes
 Hullco
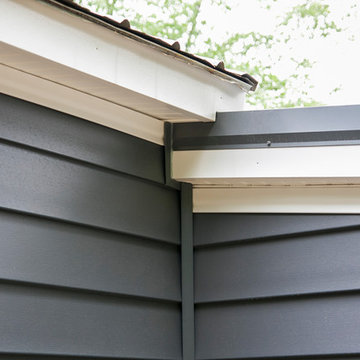
This log cabin has been in the family for multiple generations. A true log cabin, this home greatly lacked energy efficiency. The homeowners began making updates to the exterior in 2014 by replacing their front entry door and most of their windows. In 2015 they decided to replace the original wood with insulated vinyl siding.
This home was completely transformed with the replacement siding, windows, and door. The Cedar Ridge insulated vinyl siding has a 7” profile in Slate with White trim. The Exteria ledge stone is in Rocky Mountain with Clay trim. The essentials windows are white in both double hung and two lite slider styles. The fiberglass ProVia entry door provides a pop of color in Vallis Red with clear glass and an Aged Bronze handle.
 Martel Windows & Doors
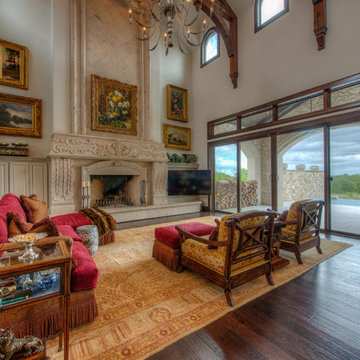
Located in Bee Caves just west of Austin in the highly acclaimed Spanish Oaks Golf Course Community. Windows and Doors are Sun Clad Clear Pine stained to match all wood casing and Dark Bronze Aluminum Clad Exterior. The dark exterior color was used to frame the openings and create a contrast against the light rock façade and coincide with the beautiful roof. A custom 5/8” simulated Divided lite was used to add a simple detail on the façade of the house without obstructing the view.
Photos by Masters Touch Custom Homes
 Hullco
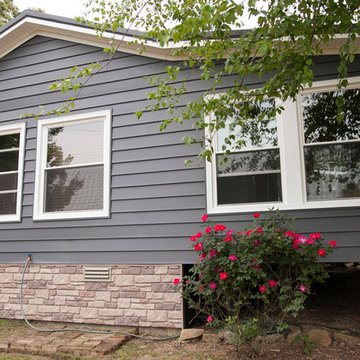
This log cabin has been in the family for multiple generations. A true log cabin, this home greatly lacked energy efficiency. The homeowners began making updates to the exterior in 2014 by replacing their front entry door and most of their windows. In 2015 they decided to replace the original wood with insulated vinyl siding.
This home was completely transformed with the replacement siding, windows, and door. The Cedar Ridge insulated vinyl siding has a 7” profile in Slate with White trim. The Exteria ledge stone is in Rocky Mountain with Clay trim. The essentials windows are white in both double hung and two lite slider styles. The fiberglass ProVia entry door provides a pop of color in Vallis Red with clear glass and an Aged Bronze handle.
 Martel Windows & Doors
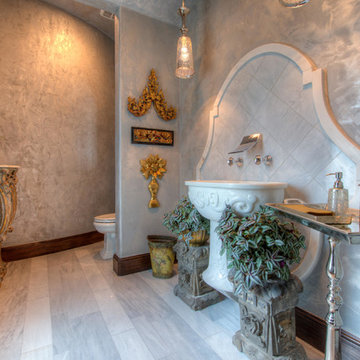
Located in Bee Caves just west of Austin in the highly acclaimed Spanish Oaks Golf Course Community. Windows and Doors are Sun Clad Clear Pine stained to match all wood casing and Dark Bronze Aluminum Clad Exterior. The dark exterior color was used to frame the openings and create a contrast against the light rock façade and coincide with the beautiful roof. A custom 5/8” simulated Divided lite was used to add a simple detail on the façade of the house without obstructing the view.
Photos by Masters Touch Custom Homes
 Hullco
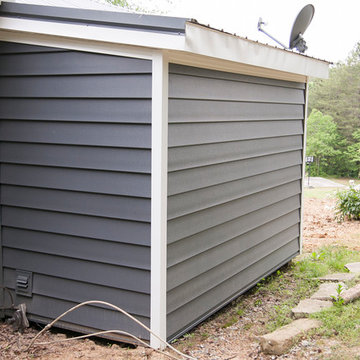
This log cabin has been in the family for multiple generations. A true log cabin, this home greatly lacked energy efficiency. The homeowners began making updates to the exterior in 2014 by replacing their front entry door and most of their windows. In 2015 they decided to replace the original wood with insulated vinyl siding.
This home was completely transformed with the replacement siding, windows, and door. The Cedar Ridge insulated vinyl siding has a 7” profile in Slate with White trim. The Exteria ledge stone is in Rocky Mountain with Clay trim. The essentials windows are white in both double hung and two lite slider styles. The fiberglass ProVia entry door provides a pop of color in Vallis Red with clear glass and an Aged Bronze handle.
 Hullco
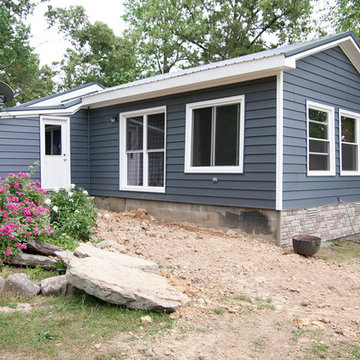
This log cabin has been in the family for multiple generations. A true log cabin, this home greatly lacked energy efficiency. The homeowners began making updates to the exterior in 2014 by replacing their front entry door and most of their windows. In 2015 they decided to replace the original wood with insulated vinyl siding.
This home was completely transformed with the replacement siding, windows, and door. The Cedar Ridge insulated vinyl siding has a 7” profile in Slate with White trim. The Exteria ledge stone is in Rocky Mountain with Clay trim. The essentials windows are white in both double hung and two lite slider styles. The fiberglass ProVia entry door provides a pop of color in Vallis Red with clear glass and an Aged Bronze handle.
 Hullco
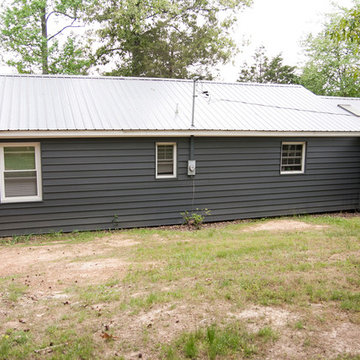
This log cabin has been in the family for multiple generations. A true log cabin, this home greatly lacked energy efficiency. The homeowners began making updates to the exterior in 2014 by replacing their front entry door and most of their windows. In 2015 they decided to replace the original wood with insulated vinyl siding.
This home was completely transformed with the replacement siding, windows, and door. The Cedar Ridge insulated vinyl siding has a 7” profile in Slate with White trim. The Exteria ledge stone is in Rocky Mountain with Clay trim. The essentials windows are white in both double hung and two lite slider styles. The fiberglass ProVia entry door provides a pop of color in Vallis Red with clear glass and an Aged Bronze handle.
 Plain & Posh
This master bath was dark and dated. Although a large space, the area felt small and obtrusive. By removing the columns and step up, widening the shower and creating a true toilet room I was able to give the homeowner a truly luxurious master retreat. (check out the before pictures at the end) The ceiling detail was the icing on the cake! It follows the angled wall of the shower and dressing table and makes the space seem so much larger than it is. The homeowners love their Nantucket roots and wanted this space to reflect that.
 ROM architecture studio
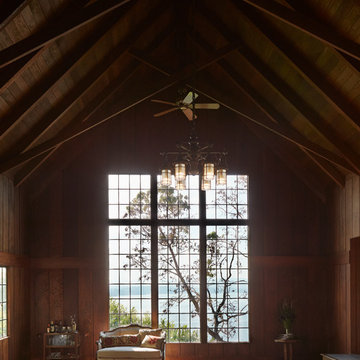
Whole-house remodel of a hillside home in Seattle. The historically-significant ballroom was repurposed as a family/music room, and the once-small kitchen and adjacent spaces were combined to create an open area for cooking and gathering.
A compact master bath was reconfigured to maximize the use of space, and a new main floor powder room provides knee space for accessibility.
Built-in cabinets provide much-needed coat & shoe storage close to the front door.
©Kathryn Barnard, 2014
 Martel Windows & Doors
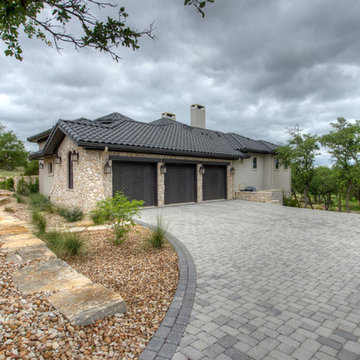
Located in Bee Caves just west of Austin in the highly acclaimed Spanish Oaks Golf Course Community. Windows and Doors are Sun Clad Clear Pine stained to match all wood casing and Dark Bronze Aluminum Clad Exterior. The dark exterior color was used to frame the openings and create a contrast against the light rock façade and coincide with the beautiful roof. A custom 5/8” simulated Divided lite was used to add a simple detail on the façade of the house without obstructing the view.
Photos by Masters Touch Custom Homes
 Curtis Lumber Ballston Spa
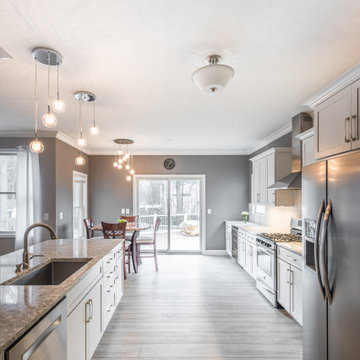
This stunning white and gray kitchen is open to the great room. The gray paint wraps into the kitchen and ties the two spaces cohesively together. Designed by Curtis Lumber Company, Inc., the kitchen features: Merillat Masterpiece Cabinets with the Martel door style finished in Dove White, Cambria Quartz counters in Berwyn, Coretec flooring in Rainier Oak, Emtek Hardware in Sweep, lighting from the Z-Lite Zarra Collection and the backsplash is Gesso from Kotto. Vertical divider storage, a pull-out cutting board and roll out trays help keep everyday items easily accessible. Photos Property of Curtis Lumber Company, Inc.
 Martel Windows & Doors
Located in Bee Caves just west of Austin in the highly acclaimed Spanish Oaks Golf Course Community. Windows and Doors are Sun Clad Clear Pine stained to match all wood casing and Dark Bronze Aluminum Clad Exterior. The dark exterior color was used to frame the openings and create a contrast against the light rock façade and coincide with the beautiful roof. A custom 5/8” simulated Divided lite was used to add a simple detail on the façade of the house without obstructing the view.
Photos by Masters Touch Custom Homes
 Hullco
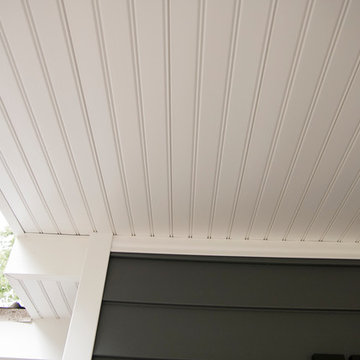
This log cabin has been in the family for multiple generations. A true log cabin, this home greatly lacked energy efficiency. The homeowners began making updates to the exterior in 2014 by replacing their front entry door and most of their windows. In 2015 they decided to replace the original wood with insulated vinyl siding.
This home was completely transformed with the replacement siding, windows, and door. The Cedar Ridge insulated vinyl siding has a 7” profile in Slate with White trim. The Exteria ledge stone is in Rocky Mountain with Clay trim. The essentials windows are white in both double hung and two lite slider styles. The fiberglass ProVia entry door provides a pop of color in Vallis Red with clear glass and an Aged Bronze handle.
 Martel Windows & Doors
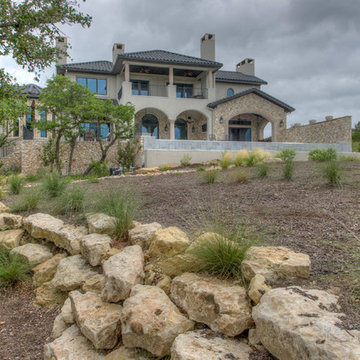
Located in Bee Caves just west of Austin in the highly acclaimed Spanish Oaks Golf Course Community. Windows and Doors are Sun Clad Clear Pine stained to match all wood casing and Dark Bronze Aluminum Clad Exterior. The dark exterior color was used to frame the openings and create a contrast against the light rock façade and coincide with the beautiful roof. A custom 5/8” simulated Divided lite was used to add a simple detail on the façade of the house without obstructing the view.
Photos by Masters Touch Custom Homes
 Martel Windows & Doors
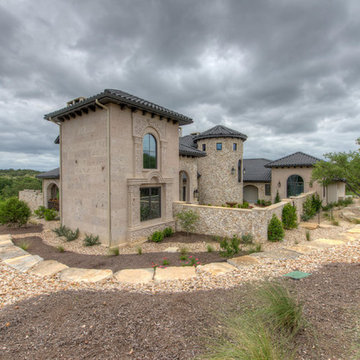
Located in Bee Caves just west of Austin in the highly acclaimed Spanish Oaks Golf Course Community. Windows and Doors are Sun Clad Clear Pine stained to match all wood casing and Dark Bronze Aluminum Clad Exterior. The dark exterior color was used to frame the openings and create a contrast against the light rock façade and coincide with the beautiful roof. A custom 5/8” simulated Divided lite was used to add a simple detail on the façade of the house without obstructing the view.
Photos by Masters Touch Custom Homes
 Martel Windows & Doors
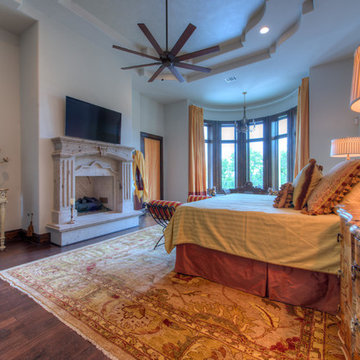
Located in Bee Caves just west of Austin in the highly acclaimed Spanish Oaks Golf Course Community. Windows and Doors are Sun Clad Clear Pine stained to match all wood casing and Dark Bronze Aluminum Clad Exterior. The dark exterior color was used to frame the openings and create a contrast against the light rock façade and coincide with the beautiful roof. A custom 5/8” simulated Divided lite was used to add a simple detail on the façade of the house without obstructing the view.
Photos by Masters Touch Custom Homes
61