
Search results for "True divided lite door" in Home Design Ideas


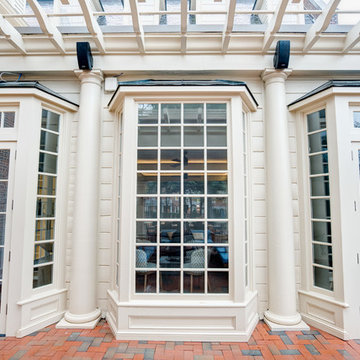
 Goodman Millwork
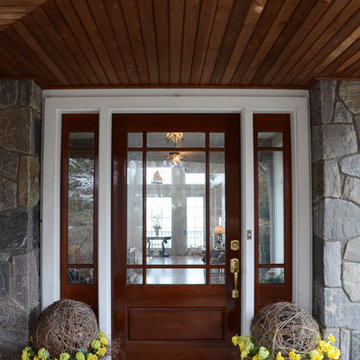
This is one of the entrances to the newly renovated restaurant and bar area of Carolina Inn in Chapel Hill, North Carolina. Goodman Millwork was proud to have provided all of the millwork for this North Carolina historic inn.

Find the right local pro for your project

 Lauren Shadid Architecture + Interiors
Ranch Home - driveway and entry
Garage - mid-sized transitional detached three-car garage idea in Denver
Garage - mid-sized transitional detached three-car garage idea in Denver

 Closet & Storage Concepts - Norwalk

Large trendy gender-neutral porcelain tile home design photo in New York with shaker cabinets and white cabinets
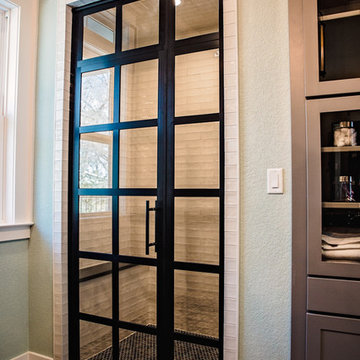
 Shelton Construction
The Master En Suite bath boasts a beautiful true divided light Coastal Gridscape shower glass and stylish art tile in the shower.
Inspiration for a coastal bathroom remodel in Dallas
Inspiration for a coastal bathroom remodel in Dallas
 RSI Kitchen & Bath
Anne Matheis Photography
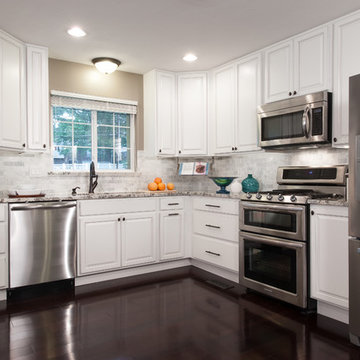
Example of a mid-sized classic u-shaped dark wood floor eat-in kitchen design in St Louis with an undermount sink, raised-panel cabinets, white cabinets, granite countertops, gray backsplash, subway tile backsplash, stainless steel appliances and a peninsula
Example of a mid-sized classic u-shaped dark wood floor eat-in kitchen design in St Louis with an undermount sink, raised-panel cabinets, white cabinets, granite countertops, gray backsplash, subway tile backsplash, stainless steel appliances and a peninsula
 Hoi Ning Wong
Photo: Hoi Ning Wong © 2014 Houzz
Architect: square three design studios
Interior designer: GoGo Creations
Builder: Clarum Homes

Example of a trendy entryway design in San Francisco
Example of a trendy entryway design in San Francisco
 User

UserThis ultra-modern desert home is an impressive feat of engineering, architectural design, and efficiency – especially considering the almost 23,000 square feet of living space.
The A7 Series windows with triple-pane glazing were paired with custom-designed Ultra Lift and Slide doors to provide comfort, efficiency, and seamless design integration of fenestration products.
Large-scale sliding doors have been fitted with motors hidden in the ceiling, which allow the doors to open flush into wall pockets at the press of a button. This seamless door system is a true custom solution for a homeowner that wanted the largest expanses of glass possible to disappear from sight with minimal effort. The enormous doors slide completely out of view, allowing the interior and exterior to blur into a single living space. By integrating the ultra-modern desert home into the surrounding landscape, this residence is able to adapt and evolve as the seasons change – providing a comfortable, beautiful, and luxurious environment all year long.
 Rockwood Door & Millwork
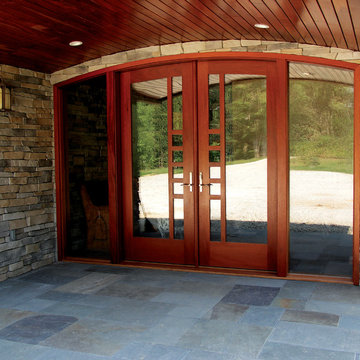
Frank Lloyd Wright inspired entry door for a private residence in Southeastern Ohio.
The home was self contracted.
Photo by Rockwood Door & Millwork.
 Elect Builders, Inc
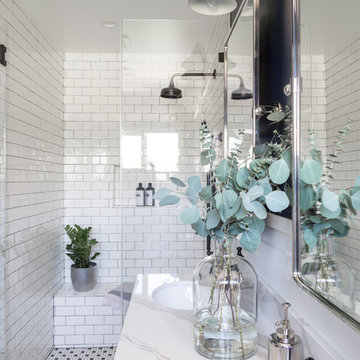
Example of a farmhouse master white tile and subway tile mosaic tile floor alcove shower design in Los Angeles with white walls, an undermount sink and a hinged shower door
 Nautilus Homes
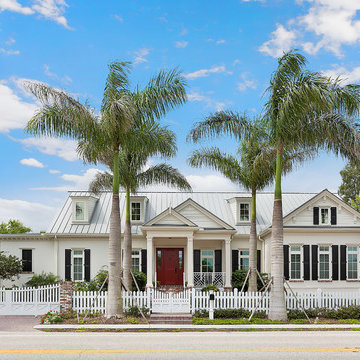
Siesta Key Low Country front of home featuring red door entry, white picket fence, detailed columns, and brick entry way.
This is a very well detailed custom home on a smaller scale, measuring only 3,000 sf under a/c. Every element of the home was designed by some of Sarasota's top architects, landscape architects and interior designers. One of the highlighted features are the true cypress timber beams that span the great room. These are not faux box beams but true timbers. Another awesome design feature is the outdoor living room boasting 20' pitched ceilings and a 37' tall chimney made of true boulders stacked over the course of 1 month.


 The Aldrich Group, LLC
Basement transformation
Inspiration for a contemporary home gym remodel in Atlanta
Inspiration for a contemporary home gym remodel in Atlanta
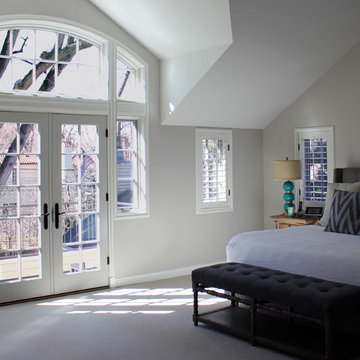
 Hart STUDIO LLC
The master suite was added above the kitchen and family room.
Photo by Hart Studio llc
Bedroom - large transitional master carpeted bedroom idea in Denver with gray walls
Bedroom - large transitional master carpeted bedroom idea in Denver with gray walls
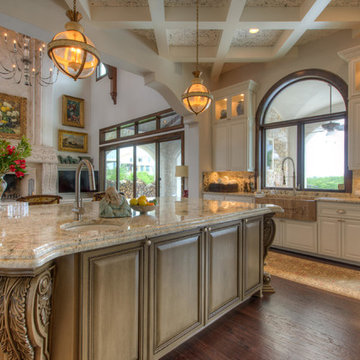
 Martel Windows & Doors
Located in Bee Caves just west of Austin in the highly acclaimed Spanish Oaks Golf Course Community. Windows and Doors are Sun Clad Clear Pine stained to match all wood casing and Dark Bronze Aluminum Clad Exterior. The dark exterior color was used to frame the openings and create a contrast against the light rock façade and coincide with the beautiful roof. A custom 5/8” simulated Divided lite was used to add a simple detail on the façade of the house without obstructing the view.
Photos by Masters Touch Custom Homes
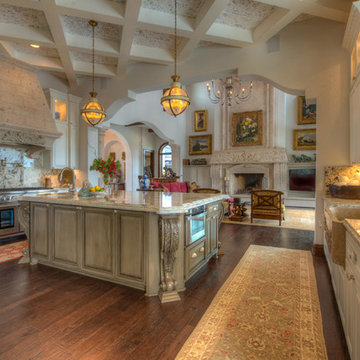 Martel Windows & Doors
Located in Bee Caves just west of Austin in the highly acclaimed Spanish Oaks Golf Course Community. Windows and Doors are Sun Clad Clear Pine stained to match all wood casing and Dark Bronze Aluminum Clad Exterior. The dark exterior color was used to frame the openings and create a contrast against the light rock façade and coincide with the beautiful roof. A custom 5/8” simulated Divided lite was used to add a simple detail on the façade of the house without obstructing the view.
Photos by Masters Touch Custom Homes
![Design Fixation [Faith Provencher]](https://st.hzcdn.com/fimgs/07a3fbf7003fc8b3_6655-w32-h32-b0-p0--.jpg) Design Fixation [Faith Provencher]
Design Fixation [Faith Provencher]Photo: Faith Towers © 2015 Houzz
Inspiration for a coastal entryway remodel in Boston
Inspiration for a coastal entryway remodel in Boston
57