
Search results for "True divided lite door" in Home Design Ideas
 Rockwood Door & Millwork
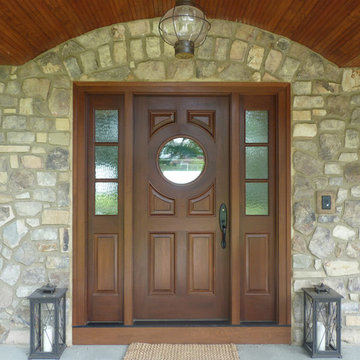
Custom made Mahogany entry door with 2 side lights. Fitted with an actual ships porthole, provided by client. Sidelights feature Water Glass. The sidelights feature Water Glass.
The home was built by Greg Allen Builders of Avon, Ohio.
Photo by Rockwood Door & Millwork.
 Flavin Architects
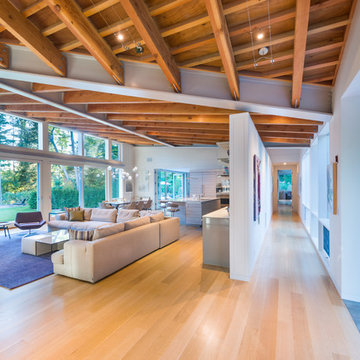
This new modern house is located in a meadow in Lenox MA. The house is designed as a series of linked pavilions to connect the house to the nature and to provide the maximum daylight in each room. The center focus of the home is the largest pavilion containing the living/dining/kitchen, with the guest pavilion to the south and the master bedroom and screen porch pavilions to the west. While the roof line appears flat from the exterior, the roofs of each pavilion have a pronounced slope inward and to the north, a sort of funnel shape. This design allows rain water to channel via a scupper to cisterns located on the north side of the house. Steel beams, Douglas fir rafters and purlins are exposed in the living/dining/kitchen pavilion.
Photo by: Nat Rea Photography
 Leader Builders
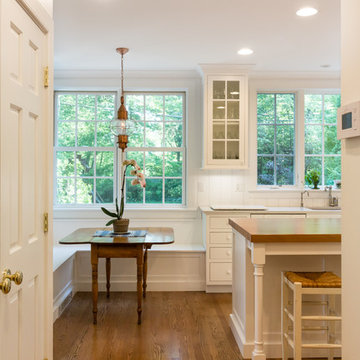
The view upon entering the new kitchen addition. The doors on the left open into the pantry.
Photography by Lauren Nemtsev
Inspiration for a timeless u-shaped medium tone wood floor and brown floor enclosed kitchen remodel in Boston with an undermount sink, white cabinets, white backsplash, wood backsplash, white appliances, an island and glass-front cabinets
Inspiration for a timeless u-shaped medium tone wood floor and brown floor enclosed kitchen remodel in Boston with an undermount sink, white cabinets, white backsplash, wood backsplash, white appliances, an island and glass-front cabinets
Find the right local pro for your project
 User

UserPhotography by Susan Gilmore
Inspiration for a transitional u-shaped dark wood floor eat-in kitchen remodel in Minneapolis with an integrated sink, recessed-panel cabinets, white cabinets, white backsplash and an island
Inspiration for a transitional u-shaped dark wood floor eat-in kitchen remodel in Minneapolis with an integrated sink, recessed-panel cabinets, white cabinets, white backsplash and an island
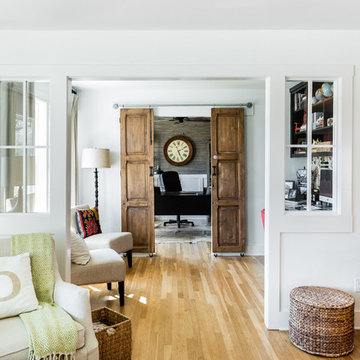
 J. Bryant Boyd, Design-Build
Remodel: J. Bryant Boyd, Design-Build
Photography: Carlos Barron Photography
Example of a mid-sized transitional open concept light wood floor living room design in Austin with no fireplace
Example of a mid-sized transitional open concept light wood floor living room design in Austin with no fireplace

 JayMarc Homes
The black sliding doors can be completely open to create the perfect indoor-outdoor living experience.
Example of a large trendy deck design in Seattle with a roof extension
Example of a large trendy deck design in Seattle with a roof extension
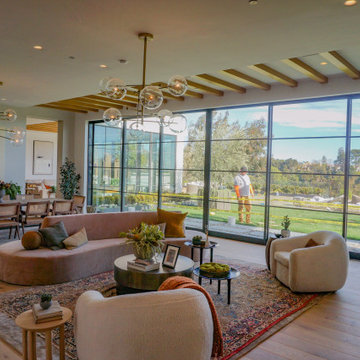
 Renaissance GSB
This living room is a beautiful space that opens up to the outside with our genuine solid bronze sliding door. This custom-made door is thermally broken with ultra narrow sight lines and Authentic true divided light. Check out our website www.rgsbronze.com to learn more.
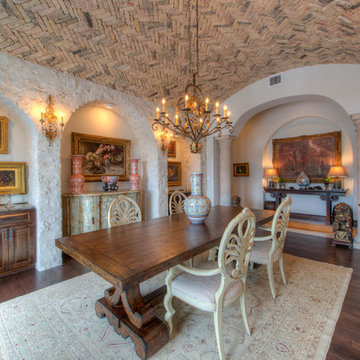
 Martel Windows & Doors
Located in Bee Caves just west of Austin in the highly acclaimed Spanish Oaks Golf Course Community. Windows and Doors are Sun Clad Clear Pine stained to match all wood casing and Dark Bronze Aluminum Clad Exterior. The dark exterior color was used to frame the openings and create a contrast against the light rock façade and coincide with the beautiful roof. A custom 5/8” simulated Divided lite was used to add a simple detail on the façade of the house without obstructing the view.
Photos by Masters Touch Custom Homes
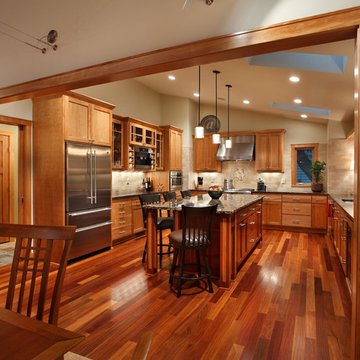
 Kuhl Design Build LLC
We are a full service, residential design/build company specializing in large remodels and whole house renovations. Our way of doing business is dynamic, interactive and fully transparent. It's your house, and it's your money. Recognition of this fact is seen in every facet of our business because we respect our clients enough to be honest about the numbers. In exchange, they trust us to do the right thing. Pretty simple when you think about it.

 KitchenLab Interiors
Trendy double-sink bathroom photo in Chicago with green cabinets and a hinged shower door
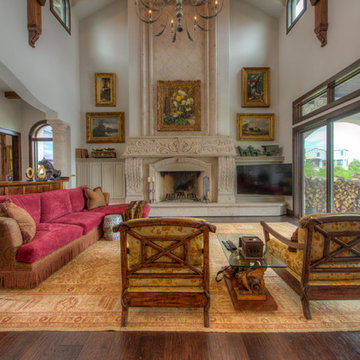 Martel Windows & Doors
Located in Bee Caves just west of Austin in the highly acclaimed Spanish Oaks Golf Course Community. Windows and Doors are Sun Clad Clear Pine stained to match all wood casing and Dark Bronze Aluminum Clad Exterior. The dark exterior color was used to frame the openings and create a contrast against the light rock façade and coincide with the beautiful roof. A custom 5/8” simulated Divided lite was used to add a simple detail on the façade of the house without obstructing the view.
Photos by Masters Touch Custom Homes
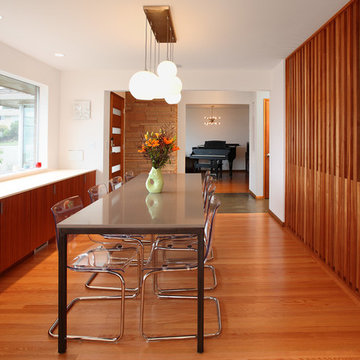
 Ainslie-Davis Construction
Mark Woods
Mid-century modern medium tone wood floor kitchen/dining room combo photo in Seattle with white walls
Mid-century modern medium tone wood floor kitchen/dining room combo photo in Seattle with white walls
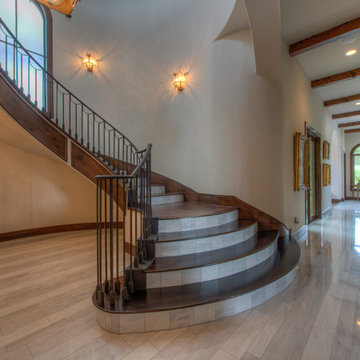 Martel Windows & Doors
Located in Bee Caves just west of Austin in the highly acclaimed Spanish Oaks Golf Course Community. Windows and Doors are Sun Clad Clear Pine stained to match all wood casing and Dark Bronze Aluminum Clad Exterior. The dark exterior color was used to frame the openings and create a contrast against the light rock façade and coincide with the beautiful roof. A custom 5/8” simulated Divided lite was used to add a simple detail on the façade of the house without obstructing the view.
Photos by Masters Touch Custom Homes
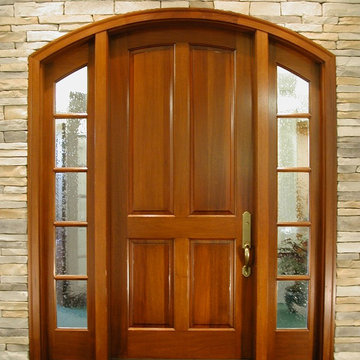 Rockwood Door & Millwork
Arched top Mahogany door & sidelights.
4 Panel door measures 42" wide X 96" high X 2-¼" thick. Sidelights show Seedy glass.
Photo by Rockwood Door & Millwork
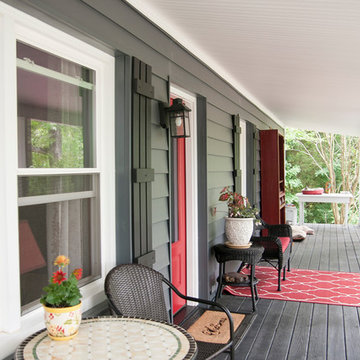
 Hullco
This log cabin has been in the family for multiple generations. A true log cabin, this home greatly lacked energy efficiency. The homeowners began making updates to the exterior in 2014 by replacing their front entry door and most of their windows. In 2015 they decided to replace the original wood with insulated vinyl siding.
This home was completely transformed with the replacement siding, windows, and door. The Cedar Ridge insulated vinyl siding has a 7” profile in Slate with White trim. The Exteria ledge stone is in Rocky Mountain with Clay trim. The essentials windows are white in both double hung and two lite slider styles. The fiberglass ProVia entry door provides a pop of color in Vallis Red with clear glass and an Aged Bronze handle.
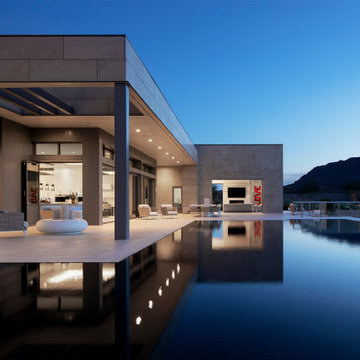 User
UserThis ultra-modern desert home is an impressive feat of engineering, architectural design, and efficiency – especially considering the almost 23,000 square feet of living space.
The A7 Series windows with triple-pane glazing were paired with custom-designed Ultra Lift and Slide doors to provide comfort, efficiency, and seamless design integration of fenestration products.
Large-scale sliding doors have been fitted with motors hidden in the ceiling, which allow the doors to open flush into wall pockets at the press of a button. This seamless door system is a true custom solution for a homeowner that wanted the largest expanses of glass possible to disappear from sight with minimal effort. The enormous doors slide completely out of view, allowing the interior and exterior to blur into a single living space. By integrating the ultra-modern desert home into the surrounding landscape, this residence is able to adapt and evolve as the seasons change – providing a comfortable, beautiful, and luxurious environment all year long.

 Martel Windows & Doors
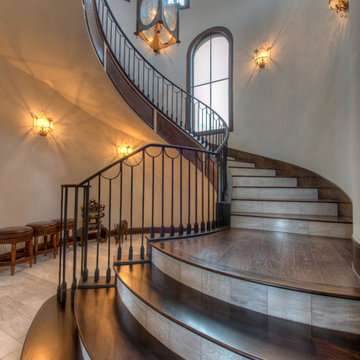
Located in Bee Caves just west of Austin in the highly acclaimed Spanish Oaks Golf Course Community. Windows and Doors are Sun Clad Clear Pine stained to match all wood casing and Dark Bronze Aluminum Clad Exterior. The dark exterior color was used to frame the openings and create a contrast against the light rock façade and coincide with the beautiful roof. A custom 5/8” simulated Divided lite was used to add a simple detail on the façade of the house without obstructing the view.
Photos by Masters Touch Custom Homes
 Woodharbor Custom Cabinetry
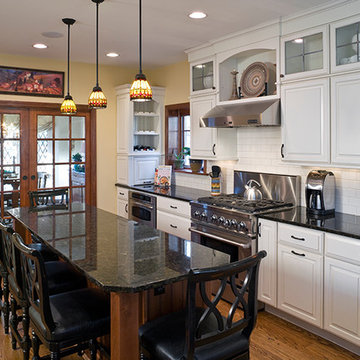
View of remodeled kitchen (looking back towards dining room). French doors were added to maintain the concept of the dining room being a formal space. The cabinetry design attempted to blend new comfortably with old by including a classic panel design, leaded glass divided lites, subway tile and a lightly glazed finish.
 Martel Windows & Doors
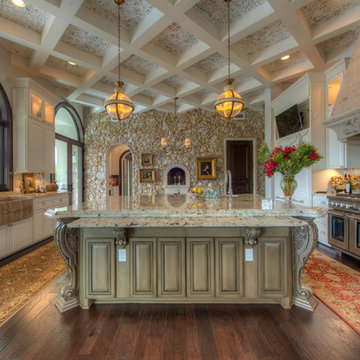
Located in Bee Caves just west of Austin in the highly acclaimed Spanish Oaks Golf Course Community. Windows and Doors are Sun Clad Clear Pine stained to match all wood casing and Dark Bronze Aluminum Clad Exterior. The dark exterior color was used to frame the openings and create a contrast against the light rock façade and coincide with the beautiful roof. A custom 5/8” simulated Divided lite was used to add a simple detail on the façade of the house without obstructing the view.
Photos by Masters Touch Custom Homes
59