
Search results for "True tone" in Home Design Ideas
 Havlicek Builders Inc.

Living room - large transitional open concept brown floor and dark wood floor living room idea in Chicago with gray walls, a two-sided fireplace, a stone fireplace and a wall-mounted tv
 Trade Mart Interiors
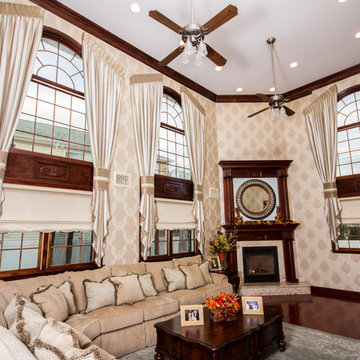
Traditional Family Room...2 Toned Damask Wall Paper, Board Mounted Palmet Panels w/ Decorative Ties & Roller Shades w/ Scalloped Hem
Mid-sized elegant open concept dark wood floor and brown floor family room photo in New York with beige walls, a corner fireplace, a wood fireplace surround and no tv
Mid-sized elegant open concept dark wood floor and brown floor family room photo in New York with beige walls, a corner fireplace, a wood fireplace surround and no tv
 Starr Custom Homes

This river front farmhouse is located on the St. Johns River in St. Augustine Florida. The two-toned exterior color palette invites you inside to see the warm, vibrant colors that complement the rustic farmhouse design. This 4 bedroom, 3 1/2 bath home features a two story plan with a downstairs master suite. Rustic wood floors, porcelain brick tiles and board & batten trim work are just a few the details that are featured in this home. The kitchen features Thermador appliances, two cabinet finishes and Zodiac countertops. A true "farmhouse" lovers delight!
Find the right local pro for your project

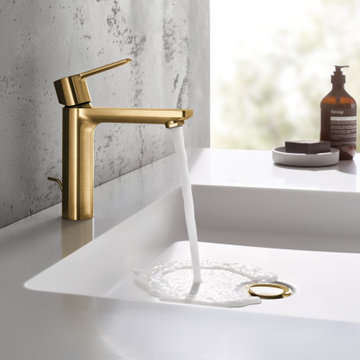
 GROHE US
Bring luxury to your bathroom space with the Lineare Single Handle Bathroom Faucet in Brushed Cool Sunrise. This finish simultaneously brings a modern, yet vintage charm to life with its contemporary golden tone. A true showstopper for your bathroom refresh.
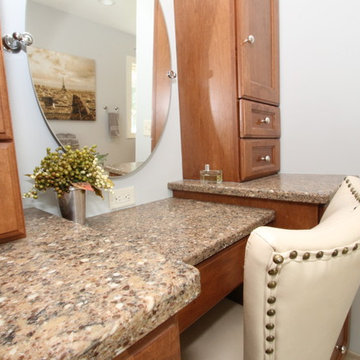
 Borth - Wilson Plumbing & Bathroom Remodeling
A unique mix of warm and cool tones makes this space both relaxing and inviting. A true oasis.
Elegant bathroom photo in Milwaukee
Elegant bathroom photo in Milwaukee
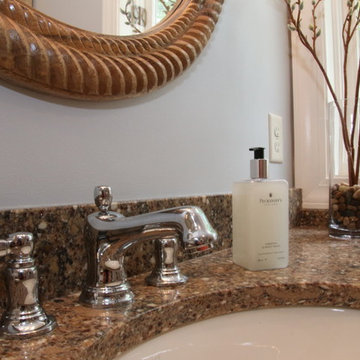 Borth - Wilson Plumbing & Bathroom Remodeling
A unique mix of warm and cool tones makes this space both relaxing and inviting. A true oasis.
Example of a classic bathroom design in Milwaukee
Example of a classic bathroom design in Milwaukee

Sponsored
Plain City, OH

Kuhns Contracting, Inc.
Central Ohio's Trusted Home Remodeler Specializing in Kitchens & Baths
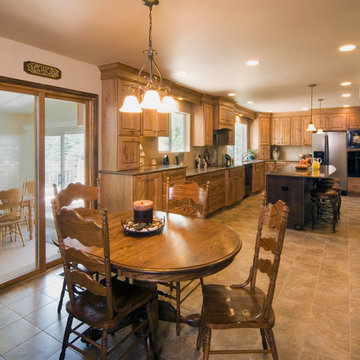
 True North Builders, Inc.
photography by Philip Wegener (philipwegener.com)
Arts and crafts dining room photo in Denver
Arts and crafts dining room photo in Denver
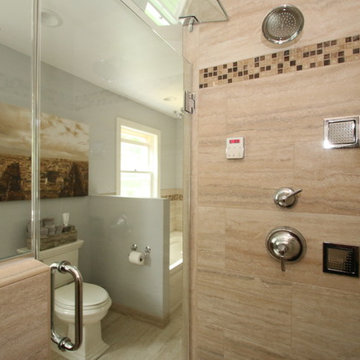 Borth - Wilson Plumbing & Bathroom Remodeling
A unique mix of warm and cool tones makes this space both relaxing and inviting. A true oasis.
Bathroom - traditional bathroom idea in Milwaukee
Bathroom - traditional bathroom idea in Milwaukee
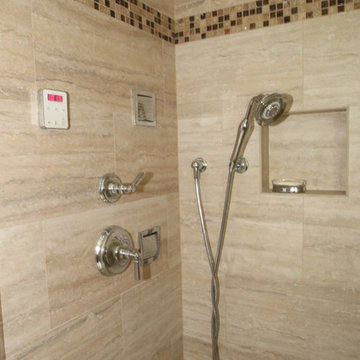 Borth - Wilson Plumbing & Bathroom Remodeling
A unique mix of warm and cool tones makes this space both relaxing and inviting. A true oasis.
Elegant bathroom photo in Milwaukee
Elegant bathroom photo in Milwaukee
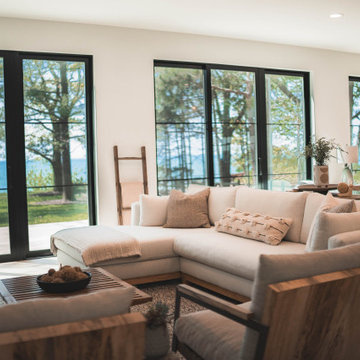
 Homes By True North
The open-concept kitchen and living room make way to bedrooms and bathrooms, all connected by a floating staircase, natural light, and warm, neutral tones.
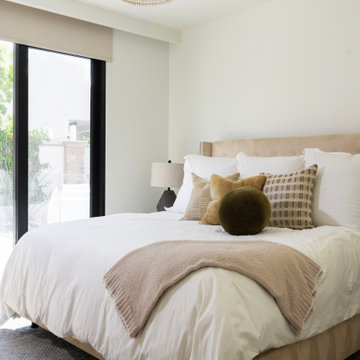
 True Home Builders
Soft textures, neutral tones, and ample light make this bedroom the perfect retreat. We design spaces that are as relaxing as they are functional
Example of a minimalist bedroom design in Orange County
Example of a minimalist bedroom design in Orange County

 Spaces Renewed
This is a stunning modern kitchen. Sometimes, contemporary design can feel cold or sterile. This kitchen sets itself apart by adding color, warmth, and custom design elements that remain true to modern aesthetic but add in character and personality. The extra tall upper cabinets add height and drama to the space. The glass inserts at the top have lighted interiors which serve as storage and display areas. The Crown molding continues over the stainless hood, bridging the nearly 4 foot gap between the two sides. The grey accent color on the wall cabinets is echoed at the large kitchen island. The soft white perimeter color serves as a great anchor for the bold grey accent. The granite stays true to the color scheme with its white base and grey and black veining. The back splash is a grey vein cut limestone. The glass inset tiles offer color and shine to the subway limestone. At the hood area, the pattern switches to herringbone, but maintains the glass accent. By using the same tile and simply changing the format, we add visual interest to the space without creating competing elements. The built in Wolf convection oven and steam oven are a superior option for any cook. The wood plank floor is actually porcelain tile. Porcelain tile is easier to maintain than wood, and holds up better in heavy traffic or water environments, such as kitchen.



 Fireplaces 'N' Fixin's
Built on a strong foundation of continuous fireplace innovation, the Valor Linear Series welcomes the first of its kind--a wide-format fireplace that integrates linear design with impressive radiant heat technology.
Featuring leading edge, contemporary design, this series provides efficient comfort, advanced controllability, distinct quality and superior heating performance, even when the power goes out.
Blending clean, functional design and installation versatility, each Valor linear model fits seamlessly into contemporary room settings with ease.
Engineered to enhance flame depth and width without sacrificing efficiency, the specialized Valor burner projects radiant warmth – where you want it, when you want it.
Soothing, relaxed flames illuminate the natural fire elements while creating a casual and comfortable atmosphere.
A selection of complimentary surrounds extends the linear composition, or simplify with the 1” trim kit option for a seamless transition when finishing to any wall surface.
Highly efficient and reliable home heaters, the Linear Series combines renowned Valor function with true contemporary form.
Photo by Valor.
 Amber Mitchell

Interior Architecture, Kitchen and Bathroom Design by Amber Golob Interiors Interior. Furnishings by Studio Bliss. Cabinetry by Greater Chicago Kitchen and Bath. Photography by Margaret Rajic.
 User
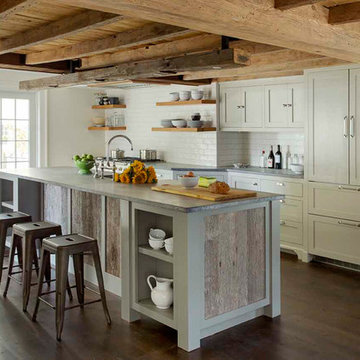
UserThis 300 year old home in Newburyport, MA is given fresh life with an open and eclectic kitchen that holds true to the house's antique heritage.
Photos by Eric Roth
 Wildheart Design

Complete remodel with safe, aging-in-place features and hotel style in the main bathroom.
Example of a small trendy master blue tile and glass tile ceramic tile, white floor and single-sink alcove bathtub design in Los Angeles with flat-panel cabinets, light wood cabinets, a two-piece toilet, an undermount sink, quartz countertops, a hinged shower door, white countertops and a floating vanity
Example of a small trendy master blue tile and glass tile ceramic tile, white floor and single-sink alcove bathtub design in Los Angeles with flat-panel cabinets, light wood cabinets, a two-piece toilet, an undermount sink, quartz countertops, a hinged shower door, white countertops and a floating vanity

Sponsored
Sunbury, OH

J.Holderby - Renovations
Franklin County's Leading General Contractors - 2X Best of Houzz!
 Catherine Renae Thomas Design Co.
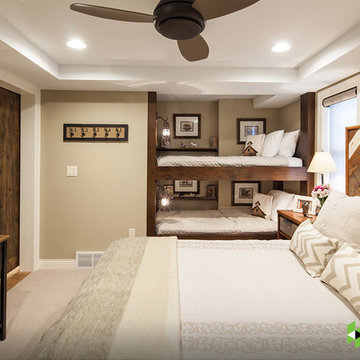
Photo by Brian Barkley
Example of a mountain style guest medium tone wood floor bedroom design with beige walls and no fireplace
Example of a mountain style guest medium tone wood floor bedroom design with beige walls and no fireplace
 User
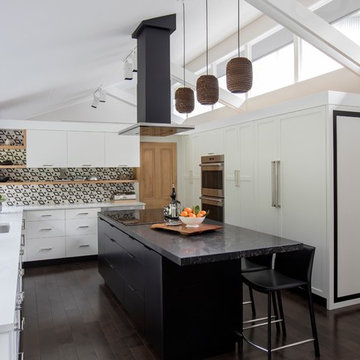
UserExample of a large 1960s u-shaped dark wood floor and brown floor kitchen design in Vancouver with shaker cabinets, black cabinets, quartz countertops, black backsplash, marble backsplash, paneled appliances, an island and white countertops

 Opal Enterprises, Inc.
True beauty revealed with new siding!
Mid-sized traditional gray two-story concrete fiberboard gable roof idea in Chicago
Mid-sized traditional gray two-story concrete fiberboard gable roof idea in Chicago
31