
Search results for "True tone" in Home Design Ideas
 True Design Build, Ltd.
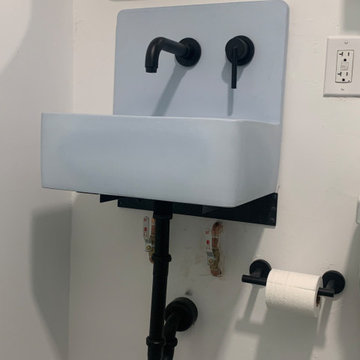
This tiny bathroom originally had a full cabinet with counter and sink. It took up so much space that the door nearly hit it. This Concretti wall-mounted sink is the perfect fit and its blue tone is cheerful.
 ArchiUS Architecture + Design
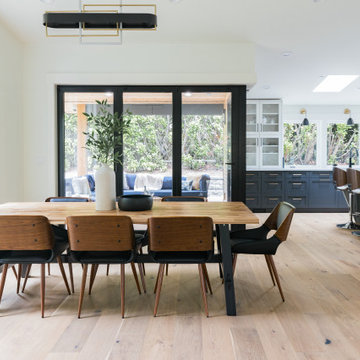
Connecting the living room and kitchen, the dining space also opens directly to the covered deck for true indoor-outdoor living.
Great room - transitional light wood floor and vaulted ceiling great room idea in Seattle with white walls
Great room - transitional light wood floor and vaulted ceiling great room idea in Seattle with white walls
 Talianko Design Group, LLC

This great-room incorporates the living, dining , kitchen as well as access to the back patio. It is the perfect place for entertaining and relaxing. We restored the floors to their original warm tone and used lots of warm neutrals to answer our client’s desire for a more masculine feeling home. A Chinese cabinet and custom-built bookcase help to define an entry hall where one does not exist.
We completely remodeled the kitchen and it is now very open and inviting. A Caesarstone counter with an overhang for eating or entertaining allows for three comfortable bar stools for visiting while cooking. Stainless steal appliances and a white apron sink are the only features that still remain.
A large contemporary art piece over the new dining banquette brings in a splash of color and rounds out the space. Lots of earth-toned fabrics are part of this overall scheme. The kitchen, dining and living rooms have light cabinetry and walls with accent color in the tile and fireplace stone. The home has lots of added storage for books, art and accessories.
In the living room, comfortable upholstered pieces with casual fabrics were created and sit atop a sisal rug, giving the room true California style. For contrast, a dark metal drapery rod above soft white drapery panels covers the new French doors. The doors lead out to the back patio. Photography by Erika Bierman
Find the right local pro for your project
 Balboa Design Group
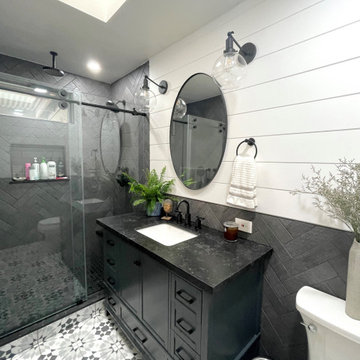
Great design makes all the difference - bold material choices were just what was needed to give this little bathroom some BIG personality! Our clients wanted a dark, moody vibe, but had always heard that using dark colors in a small space would only make it feel smaller. Not true!
Introducing a larger vanity cabinet with more storage and replacing the tub with an expansive walk-in shower immediately made the space feel larger, without any structural alterations. We went with a dark graphite tile that had a mix of texture on the walls and in the shower, but then anchored the space with white shiplap on the upper portion of the walls and a graphic floor tile (with mostly white and light gray tones). This technique of balancing dark tones with lighter tones is key to achieving those moody vibes, without creeping into cavernous territory. Subtle gray/blue/green tones on the vanity blend in well, but still pop in the space, and matte black fixtures add fantastic contrast to really finish off the whole look!
 Talianko Design Group, LLC
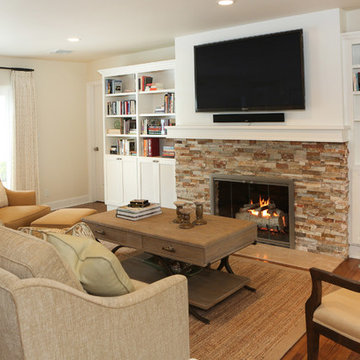
This great-room incorporates the living, dining , kitchen as well as access to the back patio. It is the perfect place for entertaining and relaxing. We restored the floors to their original warm tone and used lots of warm neutrals to answer our client’s desire for a more masculine feeling home. A Chinese cabinet and custom-built bookcase help to define an entry hall where one does not exist.
We completely remodeled the kitchen and it is now very open and inviting. A Caesarstone counter with an overhang for eating or entertaining allows for three comfortable bar stools for visiting while cooking. Stainless steal appliances and a white apron sink are the only features that still remain.
A large contemporary art piece over the new dining banquette brings in a splash of color and rounds out the space. Lots of earth-toned fabrics are part of this overall scheme. The kitchen, dining and living rooms have light cabinetry and walls with accent color in the tile and fireplace stone. The home has lots of added storage for books, art and accessories.
In the living room, comfortable upholstered pieces with casual fabrics were created and sit atop a sisal rug, giving the room true California style. For contrast, a dark metal drapery rod above soft white drapery panels covers the new French doors. The doors lead out to the back patio. Photography by Erika Bierman
 Clear Home Design

in this open floor plan, a half level above the main great room is a true tv room complete with a half moon window from which to see the ocean beyond. walls are painted a lime green and the sectional upholstered in a sky blue. floor is covered in seagrass and furniture is remiscent of the mid century age. rosewood and white lacquer media console bookended by the iconic floor lamp. swivel chair is upholstered in lime green velvet while the cube ottomans are done in a true ageatic blue velvet.
 The Design Firm
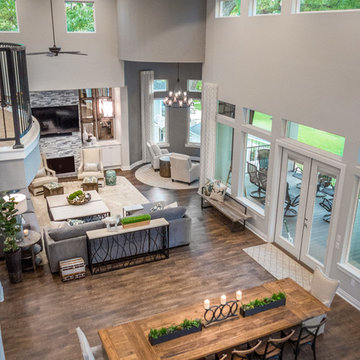
The scale of this house adds a heightened elegance to Seguin, Texas. Everything is oversized, from the floor plan to the furnishings. It’s true what they say, everything is bigger in Texas!

Sponsored
Sunbury, OH

J.Holderby - Renovations
Franklin County's Leading General Contractors - 2X Best of Houzz!
 Round Table Design

This project in the hill country of Texas was a true collaboration between the client, the architect, and RTD. The beautiful structure has walls of glass creating stunning views and light. The client requested modern furnishings with an easy, comfortable design aesthetic. The dining furnishings and lighting set the tone and accentuate the custom walnut millwork throughout the house. This home embodies the perfect atmosphere for an active family with three teenagers.
 Dubbe Moulder Architects
Lane G. Valiante
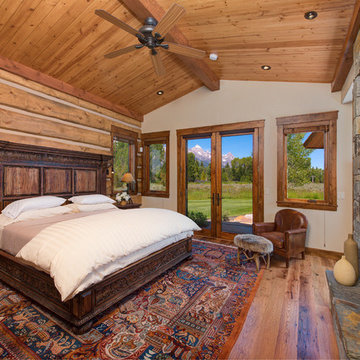
Inspiration for a rustic master medium tone wood floor bedroom remodel with beige walls, a standard fireplace and a stone fireplace
Inspiration for a rustic master medium tone wood floor bedroom remodel with beige walls, a standard fireplace and a stone fireplace
 BlueStar
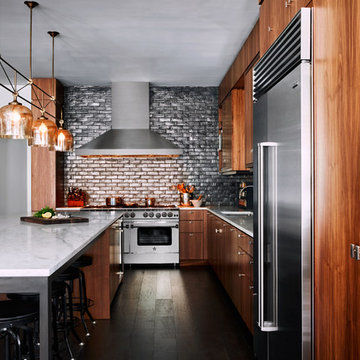
Stunning BlueStar Kitchen located in Lower Manhattan built for a true professional chef.
Open concept kitchen - large contemporary single-wall open concept kitchen idea in Philadelphia with medium tone wood cabinets, stainless steel appliances and an island
Open concept kitchen - large contemporary single-wall open concept kitchen idea in Philadelphia with medium tone wood cabinets, stainless steel appliances and an island
 True North Builders, Inc.
photography by Philip Wegener (philipwegener.com)
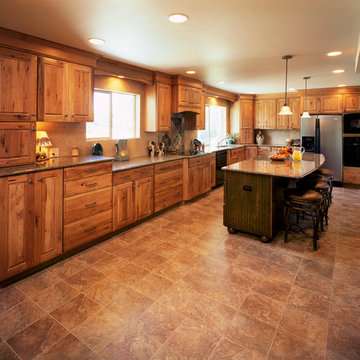
Kitchen - craftsman kitchen idea in Denver
Kitchen - craftsman kitchen idea in Denver
 True Motion Works
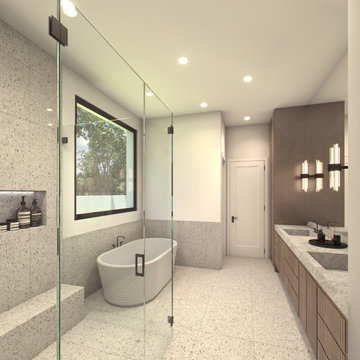
Fluted wooden cabinetry pairs with a fluted tub to give a linear feel to this space. The terrazzo tile and gray stone countertop with built in sink add a slightly industrial tone.
 Pine Creek Homes
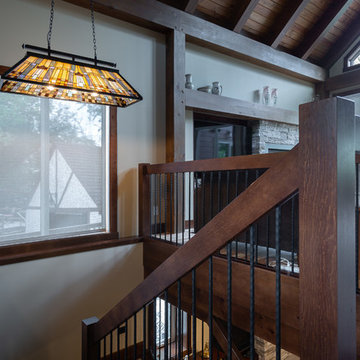
When building a true custom home, you get to be a part of choosing every detail, from light fixtures to railings.
Example of a large arts and crafts wooden u-shaped mixed material railing staircase design with wooden risers
Example of a large arts and crafts wooden u-shaped mixed material railing staircase design with wooden risers

Sponsored
Plain City, OH

Kuhns Contracting, Inc.
Central Ohio's Trusted Home Remodeler Specializing in Kitchens & Baths

Ixia viridiflora / Turquoise Ixia
Photo: Jean-Michel Moullec, licensed under Creative Commons Attribution- 2.0 Generic

 Homestead Doors, Inc.
Door #10
FP3190
Flat 3 Panel Interior Door with Farmhouse Sticking
Solid Poplar stiles and rails
MDF panels
Painted White
1 x 4 door casing
1 x 6 baseboard
Bravura 336B door knob
Call us for a quote on your door project
419-684-9582
Visit https://www.door.cc

 User
UserLower Level Sitting Area
Elegant multicolored floor living room photo in St Louis with no fireplace and green walls
Elegant multicolored floor living room photo in St Louis with no fireplace and green walls
 QuarterLab Design Build
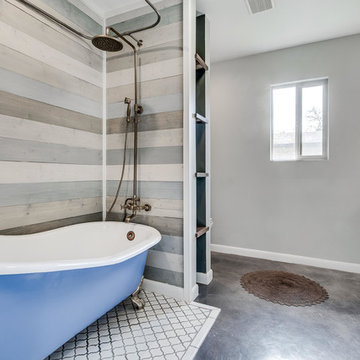
Keeping true to our project name, we just knew we had to have a blue tub. Boards washed with tones of blue and gray envelop our custom tub.
Inspiration for a mid-century modern bathroom remodel in Austin
Inspiration for a mid-century modern bathroom remodel in Austin
Sponsored
Sunbury, OH
J.Holderby - Renovations
Franklin County's Leading General Contractors - 2X Best of Houzz!

 Infinite Home
Custom Home Built for Real Life
Our clients came to us with a clear vision: a home that could adapt to their lifestyle and growing family. They needed a home built with intention, designed with the future in mind, and built around the routines they loved and the people they loved more.
Open-Concept Living With Hosting in Mind
Our clients hosted often and lived actively, so the main level had to be flexible for all of life’s moments. The goal was a space that felt grand without losing its warmth.
Cooking together as a family mattered to our clients – the Wolf range, farmhouse sink, integrated appliances, and large island gave them a kitchen that flowed effortlessly while looking beautiful. This space also served as the bridge between other parts of the main level so that they would stay in view of the next. This created the perfect environment for gathering where everyone had their own spot without ever feeling apart from the whole group.
For the living room, our clients wanted space that felt open without losing its warmth. Soaring ceilings created that sense of scale, while warm tones and materials, like the wood coffered ceiling and fireplace wall, kept it grounded. That same warmth carried outside, where an outdoor lounge with a fireplace and dining area made sure guests felt welcomed the moment they stepped out.
A Backyard Built for Real Rest
Every corner of the backyard was designed with one goal: to be the ultimate outdoor retreat. The elevated, white-brick-framed pool and integrated spa hot tub gave them a place to truly exhale. As the sun set, the fire pit lounge next to the pool became the hangout spot when they hosted their youth groups and family gatherings.
Room to Grow
With kids in the house, “custom” had to also mean flexible. Our clients had 2 young sons and needed their rooms to grow with them through the years. The two bedrooms and a full bath sat beside a loft that served as both their hangout-and-homework spot. The guest suite sat on the same level where a four-poster bed, floor-to-ceiling wood-look tile, and a frameless glass shower welcomed their guests from day one.
A Retreat That’s Actually Theirs
Between hosting and raising kids, this couple needed a suite that felt like a true escape. The wood-planked tray ceiling and French doors grounded the room in warmth the moment you walked in, while the ensuite bathroom carried a spa-like feeling with a freestanding soaking tub, custom double vanity, and a glass-enclosed shower.
This Is What Approachable Luxury Looks Like
The approachable luxury experience meant starting with conversations about how they wanted their space to live with them – how they hosted, how their kids played, how they wanted to feel walking through their own front door, and how we took their goals and experience and used it as the foundation of every decision that was made from start to finish. We wanted our clients to feel taken care of through the process and, most importantly, feel heard.
 Town Line Wallpaper & Paint Inc.
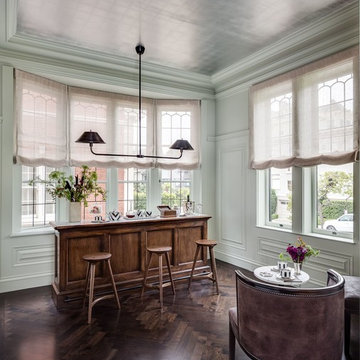
Home bar featuring full-spectrum C2 Paint and sheer window treatments.
Mid-sized elegant dark wood floor and brown floor seated home bar photo in Boston with dark wood cabinets and wood countertops
Mid-sized elegant dark wood floor and brown floor seated home bar photo in Boston with dark wood cabinets and wood countertops

34