
Search results for "Truffle" in Home Design Ideas
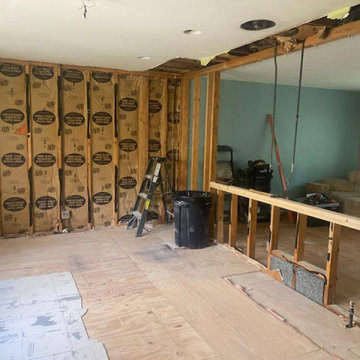
 Relentless Kitchen & Bath
Eat-in kitchen - mid-sized modern l-shaped vinyl floor and beige floor eat-in kitchen idea in Chicago with a double-bowl sink, shaker cabinets, light wood cabinets, quartzite countertops, beige backsplash, ceramic backsplash, stainless steel appliances, a peninsula and multicolored countertops
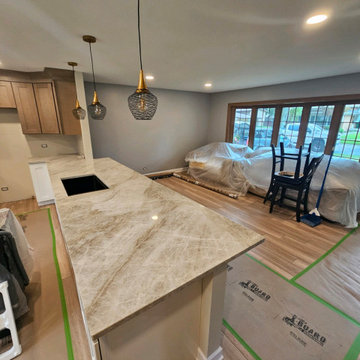 Relentless Kitchen & Bath
Example of a mid-sized minimalist l-shaped vinyl floor and beige floor eat-in kitchen design in Chicago with a double-bowl sink, shaker cabinets, light wood cabinets, quartzite countertops, beige backsplash, ceramic backsplash, stainless steel appliances, a peninsula and multicolored countertops
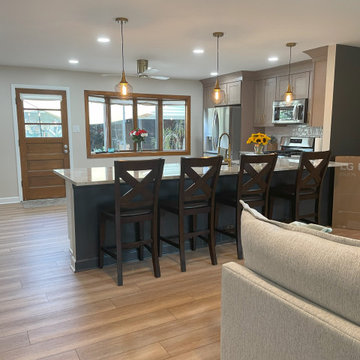 Relentless Kitchen & Bath
Eat-in kitchen - mid-sized modern l-shaped vinyl floor and beige floor eat-in kitchen idea in Chicago with a double-bowl sink, shaker cabinets, light wood cabinets, quartzite countertops, beige backsplash, ceramic backsplash, stainless steel appliances, a peninsula and multicolored countertops
Find the right local pro for your project
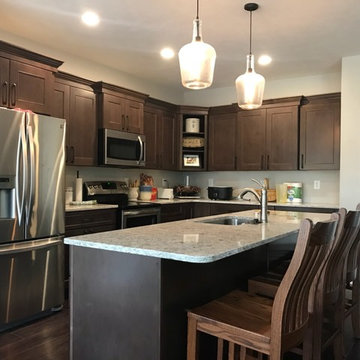
 Sablotny Floors
Cabinets are Bridgewood Advantage- Windom on Maple with Truffle stain........
Counter top is Cambria Quarts in New Quay........
Floors are a Hickory in color Black Coffee.......
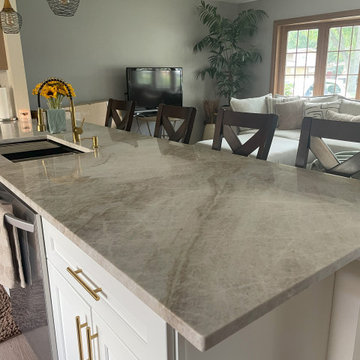 Relentless Kitchen & Bath
Mid-sized minimalist l-shaped vinyl floor and beige floor eat-in kitchen photo in Chicago with a double-bowl sink, shaker cabinets, light wood cabinets, quartzite countertops, beige backsplash, ceramic backsplash, stainless steel appliances, a peninsula and multicolored countertops
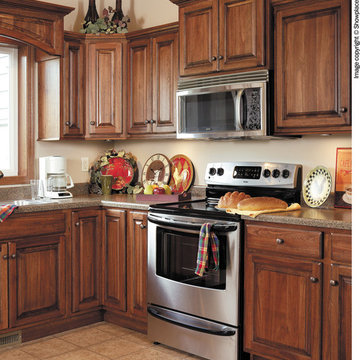
 Showplace Cabinetry
Door style: Covington | Species: Lyptus | Finish: Distressed Truffle with Ebony glaze
A large raised-panel valance spans the window, linking runs of wall cabinets on each side. A graceful crown molding treatment on top is nicely refrained with the subtle inclusion of smaller moldings below the wall cabinets. Note the inherent variation of tone and grain that is a lovely attribute of Brazilian Lyptus hardwood.
Learn more about Showplace Vintage, Casual Vintage, and Brushed Vintage finishes: http://www.showplacewood.com/ProdGuide1/PGvintage/PG.Vintage.html
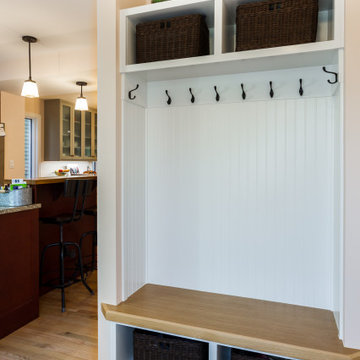
 Contact Renovations & Custom Homes Ltd.
 Ames Terra Series Hexagon Porcelain Tile
Porcelain tile and gray floor single front door photo in Edmonton with white walls and a white front door
Porcelain tile and gray floor single front door photo in Edmonton with white walls and a white front door
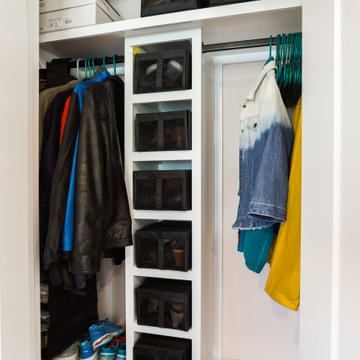 Contact Renovations & Custom Homes Ltd.
 Ames Terra Series Hexagon Porcelain Tile
Porcelain tile and gray floor single front door photo in Edmonton with white walls and a white front door
Porcelain tile and gray floor single front door photo in Edmonton with white walls and a white front door
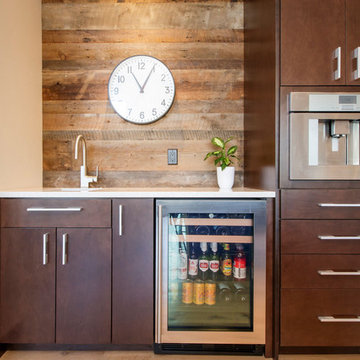
 Creative Cabinetry Corp
Designer: Jacque Ball
Manufacturer: Advantage
Wood Species: Maple
Finish: Truffle
Door Style: Scandia
Photos by: Joe Kusumoto
Inspiration for a large contemporary l-shaped light wood floor open concept kitchen remodel in Denver with flat-panel cabinets, medium tone wood cabinets, white backsplash, stainless steel appliances, an island and white countertops
Inspiration for a large contemporary l-shaped light wood floor open concept kitchen remodel in Denver with flat-panel cabinets, medium tone wood cabinets, white backsplash, stainless steel appliances, an island and white countertops
 Showplace Cabinetry
Door style: Covington | Species: Eucalyptus | Finish: Truffle with Ebony glaze
This compact butler's pantry, just off the kitchen, is perfect for entertaining. It combines storage and display spaces in a very creative design. Note how the mullion doors and stacked moldings repeat from the kitchen. Here's proof that no matter how limited the space, you can create a true Showplace.
Learn more about our Truffle stain on eucalyptus: http://www.showplacewood.com/WoodsFin2/woodsL.0.html
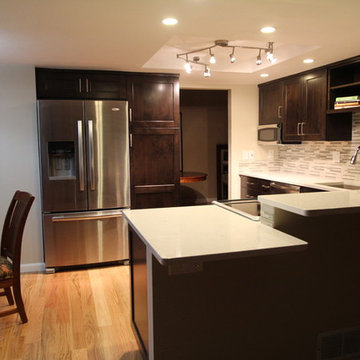
 YOUR PERFECT KITCHEN
Example of a small minimalist u-shaped light wood floor eat-in kitchen design in Denver with an undermount sink, shaker cabinets, dark wood cabinets, quartz countertops, white backsplash, mosaic tile backsplash, stainless steel appliances and a peninsula
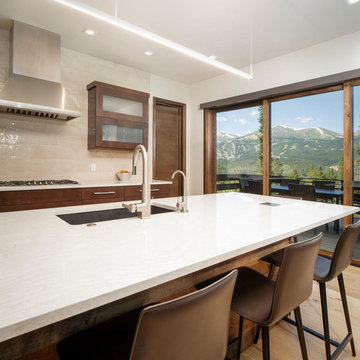 Creative Cabinetry Corp
Designer: Jacque Ball
Manufacturer: Advantage
Wood Species: Maple
Finish: Truffle
Door Style: Scandia
Photos by: Joe Kusumoto
Open concept kitchen - large contemporary l-shaped light wood floor open concept kitchen idea in Denver with flat-panel cabinets, medium tone wood cabinets, white backsplash, stainless steel appliances, an island and white countertops
Open concept kitchen - large contemporary l-shaped light wood floor open concept kitchen idea in Denver with flat-panel cabinets, medium tone wood cabinets, white backsplash, stainless steel appliances, an island and white countertops

 Mariano & Co., LLC
We removed the old cabinetry and backsplash and replaced with Cabinetry and countertops. The new cabinets are OakCraft Knotty Alder in a Truffle Stain. The countertops are Brittanica Cambria quartz.

 South Side Lumber
Example of a small transitional u-shaped brown floor open concept kitchen design in Chicago with white cabinets, stainless steel appliances and a peninsula
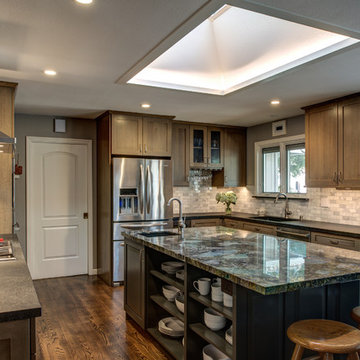
 Gilmans Kitchens and Baths
Treve Johnson Photography
Inspiration for a mid-sized craftsman u-shaped light wood floor enclosed kitchen remodel in San Francisco with an undermount sink, shaker cabinets, medium tone wood cabinets, granite countertops, gray backsplash, stone tile backsplash, stainless steel appliances and an island
Inspiration for a mid-sized craftsman u-shaped light wood floor enclosed kitchen remodel in San Francisco with an undermount sink, shaker cabinets, medium tone wood cabinets, granite countertops, gray backsplash, stone tile backsplash, stainless steel appliances and an island
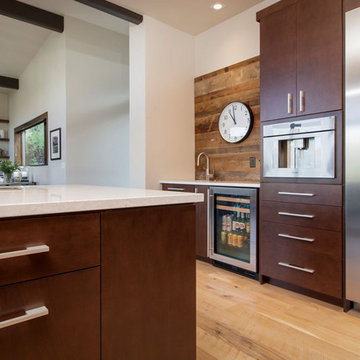 Creative Cabinetry Corp
Designer: Jacque Ball
Manufacturer: Advantage
Wood Species: Maple
Finish: Truffle
Door Style: Scandia
Photos by: Joe Kusumoto
Inspiration for a large contemporary l-shaped light wood floor open concept kitchen remodel in Denver with flat-panel cabinets, medium tone wood cabinets, white backsplash, stainless steel appliances, an island and white countertops
Inspiration for a large contemporary l-shaped light wood floor open concept kitchen remodel in Denver with flat-panel cabinets, medium tone wood cabinets, white backsplash, stainless steel appliances, an island and white countertops
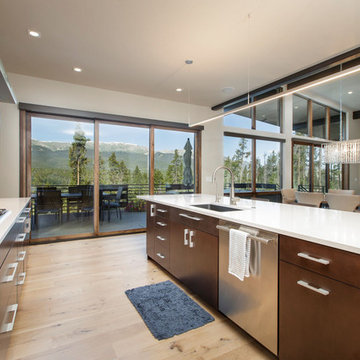 Creative Cabinetry Corp
Designer: Jacque Ball
Manufacturer: Advantage
Wood Species: Maple
Finish: Truffle
Door Style: Scandia
Photos by: Joe Kusumoto
Open concept kitchen - large contemporary l-shaped light wood floor open concept kitchen idea in Denver with flat-panel cabinets, medium tone wood cabinets, white backsplash, stainless steel appliances, an island and white countertops
Open concept kitchen - large contemporary l-shaped light wood floor open concept kitchen idea in Denver with flat-panel cabinets, medium tone wood cabinets, white backsplash, stainless steel appliances, an island and white countertops
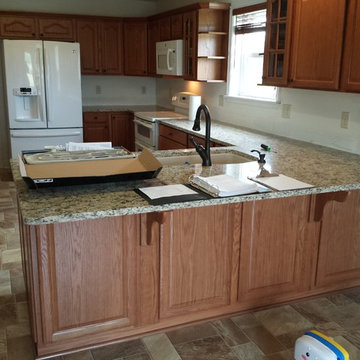
 Lowes of Shippensburg, PA
After picture of new laminate flooring and sweet truffle granite counter tops with new Ice White appliances. Redesigned pennisula area with storage and moved the location of new granite composite undermount sink and new dishwasher.
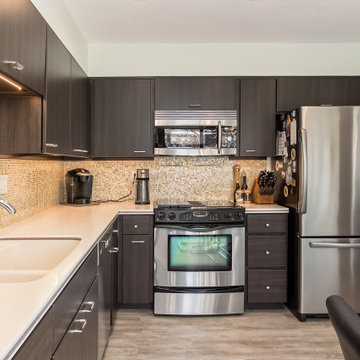
 Kitchen Solvers of Columbus
This is one of the best transformations done by just refacing. The kitchen had a very outdated look with oak cabinets. The cabinets were refaced with modern slab doors in a black truffle color that gave the kitchen an instant facelift. The dark color contrasted well with the existing countertop and backsplash. It made a huge difference with minimal disruptions for the homeowners.
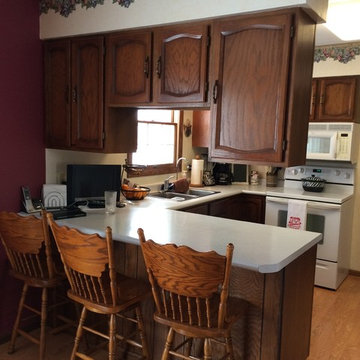
 Hills Cabinetry & Window Decor
Before picture
Inspiration for a mid-sized transitional u-shaped light wood floor eat-in kitchen remodel with raised-panel cabinets, medium tone wood cabinets, quartz countertops, brown backsplash, subway tile backsplash, a peninsula and a farmhouse sink
Inspiration for a mid-sized transitional u-shaped light wood floor eat-in kitchen remodel with raised-panel cabinets, medium tone wood cabinets, quartz countertops, brown backsplash, subway tile backsplash, a peninsula and a farmhouse sink
28