
Search results for "Trusses" in Home Design Ideas
 Kim Betzina Interiors
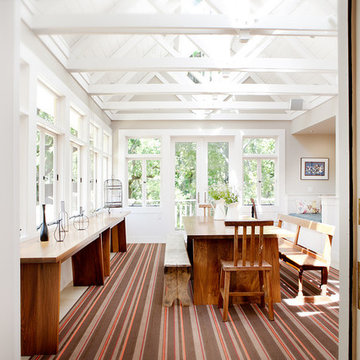
Inspiration for a mid-sized transitional medium tone wood floor and brown floor great room remodel in San Francisco with gray walls and no fireplace
 Post 31 Interiors
Norris Architecture
Emily Minton Redfield Photography

Inspiration for a mid-sized country loft-style dark wood floor and brown floor family room remodel in Denver with white walls
Inspiration for a mid-sized country loft-style dark wood floor and brown floor family room remodel in Denver with white walls
 Four Seasons of Georgia

Inspiration for a mid-sized craftsman backyard brick patio remodel in Atlanta with a gazebo
Find the right local pro for your project

 Studio21 Architects
Studio21 Architects designed this 5,000 square foot ranch home in the western suburbs of Chicago. It is the Dream Home for our clients who purchased an expansive lot on which to locate their home. The owners loved the idea of using heavy timber framing to accent the house. The design includes a series of timber framed trusses and columns extend from the front porch through the foyer, great room and rear sitting room.
A large two-sided stone fireplace was used to separate the great room from the sitting room. All of the common areas as well as the master suite are oriented around the blue stone patio. Two additional bedroom suites, a formal dining room, and the home office were placed to view the large front yard.
 Vogt Building Construction Inc.
Tristan Fast Photography

Inspiration for a mid-sized contemporary l-shaped light wood floor and brown floor eat-in kitchen remodel in Other with a farmhouse sink, raised-panel cabinets, distressed cabinets, white backsplash, subway tile backsplash, stainless steel appliances and an island
Inspiration for a mid-sized contemporary l-shaped light wood floor and brown floor eat-in kitchen remodel in Other with a farmhouse sink, raised-panel cabinets, distressed cabinets, white backsplash, subway tile backsplash, stainless steel appliances and an island
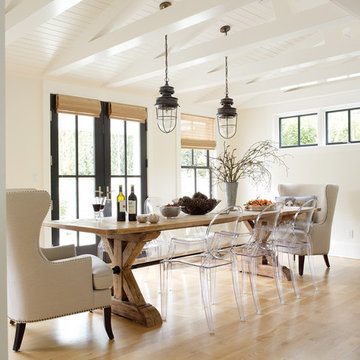
 Ben Trogdon Architects
Enclosed dining room - mid-sized country light wood floor and beige floor enclosed dining room idea in Seattle with white walls and no fireplace
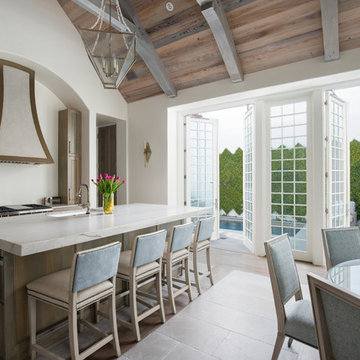
 Accent Truss
Eat-in kitchen - coastal multicolored floor eat-in kitchen idea in Miami with recessed-panel cabinets, medium tone wood cabinets, white backsplash, stainless steel appliances, an island and white countertops



 Vernon Wentz
The lighting design in this rustic barn with a modern design was the designed and built by lighting designer Mike Moss. This was not only a dream to shoot because of my love for rustic architecture but also because the lighting design was so well done it was a ease to capture. Photography by Vernon Wentz of Ad Imagery

 Candelaria Design Associates
Example of a large trendy l-shaped medium tone wood floor and brown floor eat-in kitchen design in Phoenix with a farmhouse sink, shaker cabinets, gray cabinets, gray backsplash, stainless steel appliances, an island, marble countertops and stone tile backsplash
 Magleby Construction

Large mountain style open concept medium tone wood floor and brown floor game room photo in Salt Lake City with white walls, a standard fireplace, a stone fireplace and a concealed tv
 Dillard-Jones Builders

Living area with natural stone fireplace and high ceilings, looks into custom wine cellar
Family room - huge rustic open concept dark wood floor family room idea in Other with a standard fireplace, a stone fireplace, gray walls and a wall-mounted tv
Family room - huge rustic open concept dark wood floor family room idea in Other with a standard fireplace, a stone fireplace, gray walls and a wall-mounted tv
 PLUM design / build

Inspiration for a large timeless screened-in back porch remodel in Detroit with decking and a roof extension
 Silestone by Cosentino

Venegas and Company - Silestone White Zeus - https://www.cosentino.com/colors/silestone/blanco-zeus/
Collaboration with LDa Architects, Carter Williams Sean Litchfield Photography
 Glennwood Custom Builders (NC)
Photos by www.meechan.com

Mountain style dark wood floor and brown floor living room photo in Other with gray walls, a standard fireplace and a stone fireplace
Mountain style dark wood floor and brown floor living room photo in Other with gray walls, a standard fireplace and a stone fireplace
 Sexton Griffith Custom Builders
One of our favorite pictures of a beautiful room. The windows open from the bottom allowing open air and tons of natural lighting.
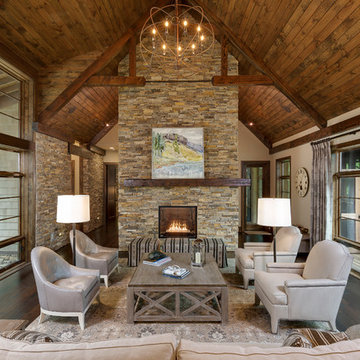
Living room - rustic formal and open concept dark wood floor living room idea in Other with beige walls, a standard fireplace and a stone fireplace
Living room - rustic formal and open concept dark wood floor living room idea in Other with beige walls, a standard fireplace and a stone fireplace
 Western Design International
Chandler Photography

Example of a mountain style two-story wood exterior home design in Other
Example of a mountain style two-story wood exterior home design in Other
 SANDBOX

Family Room overlooking Lake Tahoe with glass doors to large deck. Large custom stone fireplace. Custom arched trusses and light fixtures above.
(c) SANDBOX and Vance Fox
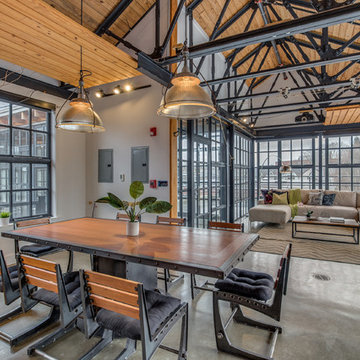
 Accent Truss

This is an example of a rustic wood railing outdoor kitchen porch design in Charleston with decking and a roof extension.
 Chrissis & Company Interiors
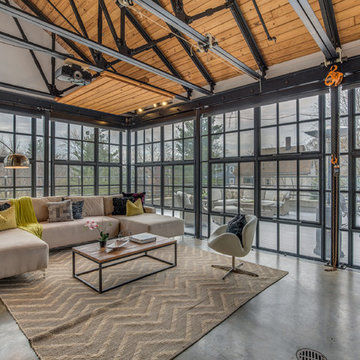
Living room - industrial formal and open concept concrete floor living room idea in Boston
40