
Search results for "Trusses" in Home Design Ideas



 Big Wood Timber Frames, Inc.
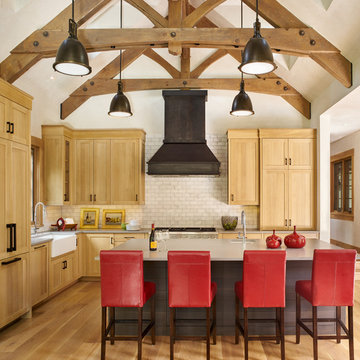
Example of a mountain style u-shaped medium tone wood floor kitchen design in Minneapolis with a farmhouse sink, glass-front cabinets, medium tone wood cabinets and an island

 Pecoy Homes and Remodeling
Elegant dark wood floor and brown floor living room photo in Boston with gray walls, a standard fireplace and a stone fireplace
Find the right local pro for your project

Game room - huge country open concept light wood floor and beige floor game room idea in Los Angeles with white walls and no tv
 Classic Constructors LP

Example of a farmhouse light wood floor kitchen design in Austin with a farmhouse sink, glass-front cabinets, white cabinets, white backsplash, stainless steel appliances, an island and white countertops
 Hayasa Flooring Design, Inc
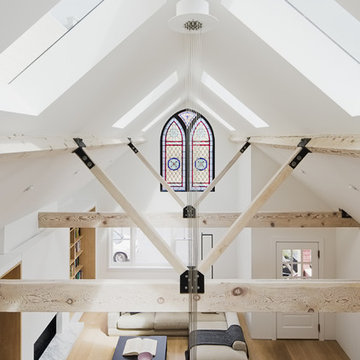
Example of a large minimalist formal and open concept light wood floor living room design in San Francisco with white walls, a ribbon fireplace and no tv


 Accent Truss

Balcony container garden - rustic cable railing balcony container garden idea in Other with a roof extension
 User
UserBruce Damonte
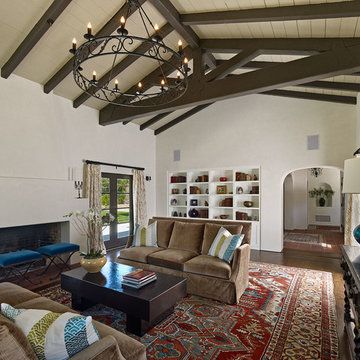
Example of a large tuscan enclosed dark wood floor living room design in San Francisco with a standard fireplace and no tv
Example of a large tuscan enclosed dark wood floor living room design in San Francisco with a standard fireplace and no tv
 ATX Architects
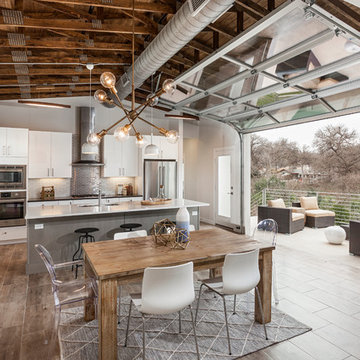
Inspiration for a contemporary brown floor kitchen/dining room combo remodel in Austin with gray walls

 Robert Singer & Associates Inc
David Patterson Photography
Example of a transitional l-shaped light wood floor kitchen design in Denver with a farmhouse sink, shaker cabinets, light wood cabinets, subway tile backsplash, paneled appliances and an island
Example of a transitional l-shaped light wood floor kitchen design in Denver with a farmhouse sink, shaker cabinets, light wood cabinets, subway tile backsplash, paneled appliances and an island
 Magleby Construction

Game room - large rustic open concept medium tone wood floor and brown floor game room idea in Salt Lake City with white walls, a standard fireplace, a stone fireplace and a concealed tv
 Kettle River Timberworks Ltd.

Our clients for this grand mountain lodge wanted the warmth and solidness of timber to contrast many of the contemporary steel, glass and stone architecture more prevalent in the area recently. A desire for timberwork with ‘GRRRR’ equipped to handle the massive snowloads in this location, ensured that the timbers were fit to scale this awe-inspiring 8700sq ft residence. Working with Peter Rose Architecture + Interiors Inc., we came up with unique designs for the timberwork to be highlighted throughout the entire home. The Kettle River crew worked for 2.5 years designing and erecting the timber frame as well as the 2 feature staircases and complex heavy timber mouldings and mantle in the great room. We also coordinated and installed the direct set glazing on the timberwork and the unique Unison lift and slide doors that integrate seamlessly with the timberwork. Huge credit should also be given to the very talented builder on this project - MacDougall Construction & Renovations, it was a pleasure to partner with your team on this project.
 Board & Vellum


A light-filled living room with open gabled ceilings.
Photography by Travis Petersen.
Large trendy open concept and formal dark wood floor and brown floor living room photo in Seattle with beige walls and a two-sided fireplace
Large trendy open concept and formal dark wood floor and brown floor living room photo in Seattle with beige walls and a two-sided fireplace
 Yosemite Drafting & Design Co
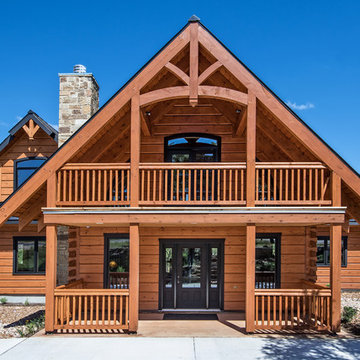

Example of a mountain style gray two-story stone exterior home design in Other with a shingle roof
 Heritage Design Studio

The architecture of this home is a Shingle style blended with Craftsman details. Slate roof, copper gutters and timeless style enhance the value and beauty of this property.
Built by Simmons Estate Homes | Photography by www.impressia.net

41