
Search results for "Trusses" in Home Design Ideas
 WoodCo
?: Lauren Keller | Luxury Real Estate Services, LLC

Reclaimed Wood Flooring - Sovereign Plank Wood Flooring - https://www.woodco.com/products/sovereign-plank/
Reclaimed Hand Hewn Beams - https://www.woodco.com/products/reclaimed-hand-hewn-beams/
Reclaimed Oak Patina Faced Floors, Skip Planed, Original Saw Marks. Wide Plank Reclaimed Oak Floors, Random Width Reclaimed Flooring.
Reclaimed Beams in Ceiling - Hand Hewn Reclaimed Beams.
Barnwood Paneling & Ceiling - Wheaton Wallboard
Reclaimed Beam Mantel
 Avant Building Group
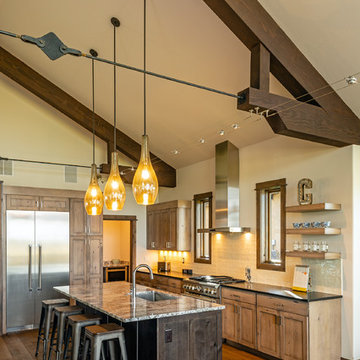
Mountain style medium tone wood floor and brown floor kitchen photo in Other with shaker cabinets, light wood cabinets, an island, an undermount sink, white backsplash, stainless steel appliances and black countertops
 RMT Architects
Living Images Photography, LLC

Inspiration for a large rustic hallway remodel in Denver
Inspiration for a large rustic hallway remodel in Denver
Find the right local pro for your project
 User

UserTraditional beige two-story mixed siding house exterior idea in Denver with a hip roof and a mixed material roof
 JMA (Jim Murphy and Associates)
Erhard Pfeiffer

Living room - huge cottage open concept light wood floor living room idea in San Francisco with white walls, a standard fireplace, a brick fireplace and no tv
Living room - huge cottage open concept light wood floor living room idea in San Francisco with white walls, a standard fireplace, a brick fireplace and no tv
 Tate Interiors
Longview Studios

Inspiration for a rustic medium tone wood floor family room remodel in Other with a standard fireplace, a stone fireplace and a concealed tv
Inspiration for a rustic medium tone wood floor family room remodel in Other with a standard fireplace, a stone fireplace and a concealed tv

 Arrow Timber Framing
Arrow Timber Framing
9726 NE 302nd St, Battle Ground, WA 98604
(360) 687-1868
Web Site: https://www.arrowtimber.com


 Jess Pedersen Architecture

This Master Suit consists of the master bedroom, office, dressing, and master bath on one floor. The rooms are separated by eight foot walls and a timer/ metal truss.Brent Moss Photography

 Spire Integrated Systems Inc.
Quintessential Home For Luxe Living
Spire partnered up with Moceri and built the Villa Cortile, one of the homes in the Pinnacle subdivision in Oakland Township, MI. The home features a grand circular dining room that leads to a cozy library/wine room at one end and a bar and two pantries at the other. It includes two French balconies that overlook the pool. A master suite wing with a separate sitting room warmed by a two-way fireplace, which is centered on the floating tub in the spa bath. It also includes a lower level that opens directly to the swimming pool and hot tub.
This home was featured in the Ultimate Homearama in 2014. An event that provide visitors with the ultimate in luxury home living, design trends and ideas that are attainable in their own home.

 John Kraemer & Sons
Builder: John Kraemer & Sons | Architecture: Sharratt Design | Interior Design: Engler Studio | Photography: Landmark Photography
Mountain style freestanding desk dark wood floor study room photo in Minneapolis with beige walls, a standard fireplace and a stone fireplace
Mountain style freestanding desk dark wood floor study room photo in Minneapolis with beige walls, a standard fireplace and a stone fireplace
 WoodCo
?: Lauren Keller | Luxury Real Estate Services, LLC
Reclaimed Wood Flooring - Sovereign Plank Wood Flooring - https://www.woodco.com/products/sovereign-plank/
Reclaimed Hand Hewn Beams - https://www.woodco.com/products/reclaimed-hand-hewn-beams/
Reclaimed Oak Patina Faced Floors, Skip Planed, Original Saw Marks. Wide Plank Reclaimed Oak Floors, Random Width Reclaimed Flooring.
Reclaimed Beams in Ceiling - Hand Hewn Reclaimed Beams.
Barnwood Paneling & Ceiling - Wheaton Wallboard
Reclaimed Beam Mantel

 Kevin Carpenter Interiors
Example of a large mountain style backyard tile patio design in Charlotte with a fireplace and a roof extension

 Steinberger Photography
Large elegant formal and open concept medium tone wood floor and brown floor living room photo in Denver with gray walls, a standard fireplace and a stone fireplace
 Pinnacle Mountain Homes
Darren Edwards

Inspiration for a rustic two-story house exterior remodel in Denver
Inspiration for a rustic two-story house exterior remodel in Denver

 J.T. Design
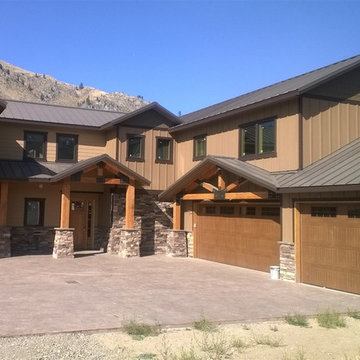

View from kitchen to new large family room, showing roof framing hand built trusses, with engineered collar ties. Painted shaker style cabinets
Mid-sized transitional enclosed dark wood floor and brown floor family room photo in Seattle with beige walls, a standard fireplace, a tile fireplace and a tv stand
Mid-sized transitional enclosed dark wood floor and brown floor family room photo in Seattle with beige walls, a standard fireplace, a tile fireplace and a tv stand
 Pinnacle Construction Services, LLC
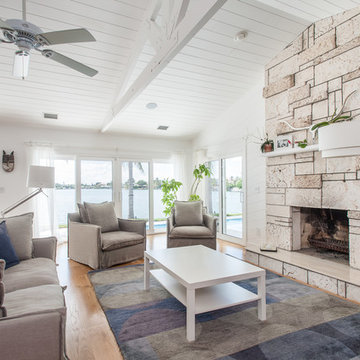
Living room - large coastal open concept light wood floor and beige floor living room idea in Tampa with white walls, a standard fireplace, a stone fireplace and no tv
 Kim Betzina Interiors
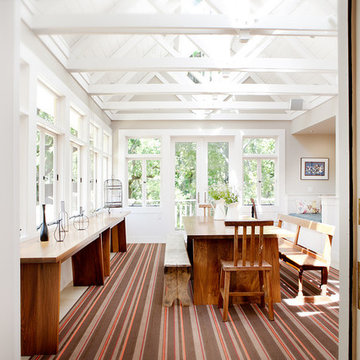
Inspiration for a mid-sized transitional medium tone wood floor and brown floor great room remodel in San Francisco with gray walls and no fireplace
 Ben Trogdon Architects
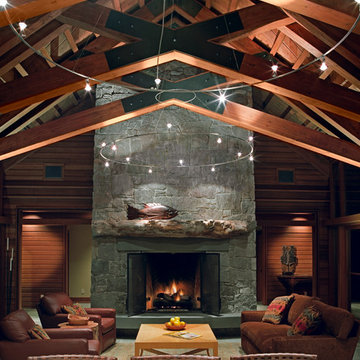
Family room - large rustic open concept beige floor family room idea in Seattle with brown walls, a standard fireplace, a stone fireplace and no tv
 Post 31 Interiors
Norris Architecture
Emily Minton Redfield Photography

Inspiration for a mid-sized country loft-style dark wood floor and brown floor family room remodel in Denver with white walls
Inspiration for a mid-sized country loft-style dark wood floor and brown floor family room remodel in Denver with white walls
39