
Search results for "Trusses" in Home Design Ideas

 AsterHouse Design, LLC
Farmhouse u-shaped dark wood floor and brown floor open concept kitchen photo in Other with shaker cabinets, white cabinets, stainless steel appliances and an island

 Studio McGee
Large country open concept light wood floor and beige floor living room photo in Salt Lake City with white walls
 Dale Gardon Design
High Res Media

Living room - large mediterranean open concept travertine floor and beige floor living room idea in Phoenix with white walls, a two-sided fireplace, a wall-mounted tv and a stone fireplace
Living room - large mediterranean open concept travertine floor and beige floor living room idea in Phoenix with white walls, a two-sided fireplace, a wall-mounted tv and a stone fireplace
Find the right local pro for your project

 Reed Axelrod Architects

Home gym - cottage medium tone wood floor home gym idea in Philadelphia with white walls
 Bereznicki Architects
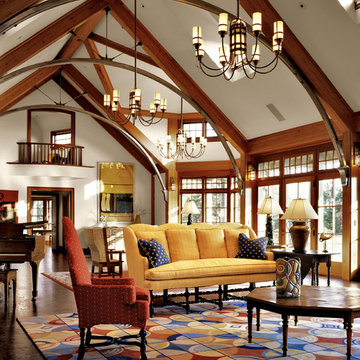
Inspiration for a mid-sized timeless formal and open concept brown floor living room remodel in Boston with white walls

 LMK INTERIOR DESIGN
Scott Zimmerman, Mountain rustic/contemporary dining room in Park City Utah.
Inspiration for a large rustic carpeted great room remodel in Salt Lake City with beige walls
Inspiration for a large rustic carpeted great room remodel in Salt Lake City with beige walls





 Kevin O'Sullivan + Associates
Beach style open concept medium tone wood floor and brown floor living room photo in New York with white walls

 North Fork Builders of Montana, Inc.
Inspiration for a rustic bedroom remodel in Other with a corner fireplace and a stone fireplace

 James D. Rogers, Builder
Living room - huge country open concept and formal medium tone wood floor living room idea in San Francisco with yellow walls, a standard fireplace, a tile fireplace and a media wall

Example of a farmhouse formal and open concept living room design in San Francisco with beige walls and a standard fireplace

 Michael Huber Architects
Custom steel trusses support exposed plywood of the floor above. In-floor radiant heat in the concrete is supplemented by exposed ductwork within the truss space. The fireplace surround are the extra perforated metal panels created for the facade of the Walker Art Center in Minneapolis. Photographer: Michael Huber
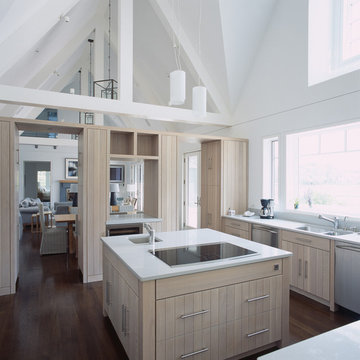
 Linda Ashley Interior Decoration, Inc
© Image / Dennis Krukowski
Example of a mid-sized beach style u-shaped dark wood floor eat-in kitchen design in New York with a double-bowl sink, light wood cabinets, stainless steel appliances, quartz countertops and white backsplash
Example of a mid-sized beach style u-shaped dark wood floor eat-in kitchen design in New York with a double-bowl sink, light wood cabinets, stainless steel appliances, quartz countertops and white backsplash

 Harold Leidner Landscape Architects
Piassick Photography.
Patio - transitional patio idea in Dallas with a roof extension and a bbq area
Patio - transitional patio idea in Dallas with a roof extension and a bbq area

 Hoyt Architects
rustic
Inspiration for a timeless eat-in kitchen remodel in Other with a farmhouse sink, beige cabinets and an island
Inspiration for a timeless eat-in kitchen remodel in Other with a farmhouse sink, beige cabinets and an island
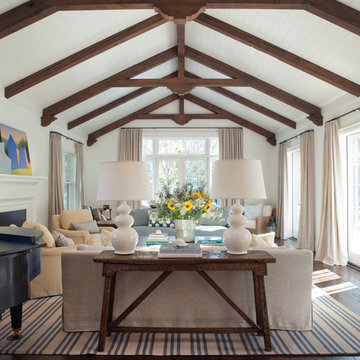



 Montana Rockworks, Inc
Montana Antique 3-5" Random
Inspiration for a huge rustic formal and open concept living room remodel in Other
Inspiration for a huge rustic formal and open concept living room remodel in Other
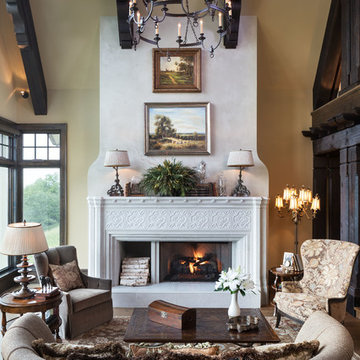
 John Kraemer & Sons
Builder: John Kraemer & Sons | Design: Murphy & Co. Design | Interiors: Manor House Interior Design | Landscaping: TOPO | Photography: Landmark Photography
5