
Search results for "Tub backsplash ceramic tile" in Home Design Ideas

 Coda Construction LLC
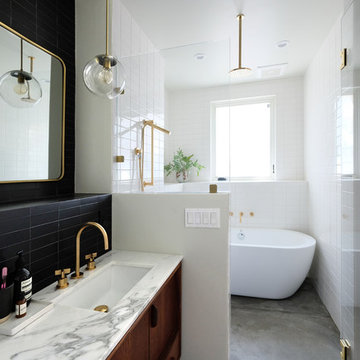
Example of a trendy master beige tile beige floor freestanding bathtub design with flat-panel cabinets, medium tone wood cabinets, white walls and an undermount sink

 L Marie Interior Design
Clients' first home and there forever home with a family of four and in laws close, this home needed to be able to grow with the family. This most recent growth included a few home additions including the kids bathrooms (on suite) added on to the East end, the two original bathrooms were converted into one larger hall bath, the kitchen wall was blown out, entrying into a complete 22'x22' great room addition with a mudroom and half bath leading to the garage and the final addition a third car garage. This space is transitional and classic to last the test of time.

 Kitchen Design Concepts
Guest bathroom remodel in Dallas, TX by Kitchen Design Concepts.
This Girl's Bath features cabinetry by WW Woods Eclipse with a square flat panel door style, maple construction, and a finish of Arctic paint with a Slate Highlight / Brushed finish. Hand towel holder, towel bar and toilet tissue holder from Kohler Bancroft Collection in polished chrome. Heated mirror over vanity with interior storage and lighting. Tile -- Renaissance 2x2 Hex White tile, Matte finish in a straight lay; Daltile Rittenhouse Square Cove 3x6 Tile K101 White as base mold throughout; Arizona Tile H-Line Series 3x6 Denim Glossy in a brick lay up the wall, window casing and built-in niche and matching curb and bullnose pieces. Countertop -- 3 cm Caesarstone Frosty Carina. Vanity sink -- Toto Undercounter Lavatory with SanaGloss Cotton. Vanity faucet-- Widespread faucet with White ceramic lever handles. Tub filler - Kohler Devonshire non-diverter bath spout polished chrome. Shower control – Kohler Bancroft valve trim with white ceramic lever handles. Hand Shower & Slider Bar - one multifunction handshower with Slide Bar. Commode - Toto Maris Wall-Hung Dual-Flush Toilet Cotton w/ Rectangular Push Plate Dual Button White.
Photos by Unique Exposure Photography
Find the right local pro for your project

 Jonathan Mitchell Photography
Design by Mill Valley based Richardson Architects.
Transitional 3/4 white tile and subway tile multicolored floor freestanding bathtub photo in San Francisco with flat-panel cabinets, white cabinets, white walls, an undermount sink and a hinged shower door
Transitional 3/4 white tile and subway tile multicolored floor freestanding bathtub photo in San Francisco with flat-panel cabinets, white cabinets, white walls, an undermount sink and a hinged shower door

 Zawadski Homes Inc.
Luxury owner bath with soaking tub.
Example of a huge transitional master multicolored tile and ceramic tile ceramic tile, multicolored floor and double-sink freestanding bathtub design in Minneapolis with flat-panel cabinets, light wood cabinets, gray walls, an undermount sink, quartz countertops, a hinged shower door, white countertops and a built-in vanity
Example of a huge transitional master multicolored tile and ceramic tile ceramic tile, multicolored floor and double-sink freestanding bathtub design in Minneapolis with flat-panel cabinets, light wood cabinets, gray walls, an undermount sink, quartz countertops, a hinged shower door, white countertops and a built-in vanity

 Janet Brooks Design
Round windows, in both the shower and on an outside wall of the master garden, create architectural interest in this very organic master bath. Ledge stone walls connect from inside to outside the space. A concrete bench floats above the pebble stone floor. The freestanding tub enjoys views of an intimate garden beyond.
 asafbetesh
Wayne Ford
Example of a trendy alcove bathtub design in Los Angeles with an integrated sink and a two-piece toilet
Example of a trendy alcove bathtub design in Los Angeles with an integrated sink and a two-piece toilet



Mid-sized cottage kids' white tile porcelain tile and white floor alcove bathtub photo in San Francisco with flat-panel cabinets, a two-piece toilet, gray walls, an integrated sink, solid surface countertops and dark wood cabinets
 Interiors by Monique
Master bathroom of condo.
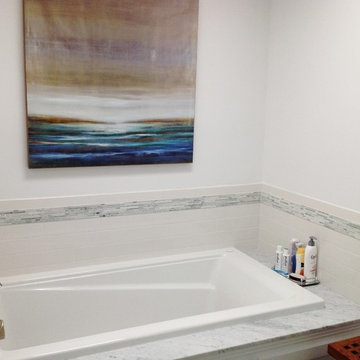
Inspiration for a mid-sized transitional 3/4 ceramic tile drop-in bathtub remodel in Boston with white walls and a hinged shower door
Inspiration for a mid-sized transitional 3/4 ceramic tile drop-in bathtub remodel in Boston with white walls and a hinged shower door
 Design Matters
John Valenti Photography

Japanese bathtub - mid-sized transitional master glass tile ceramic tile japanese bathtub idea in San Francisco with recessed-panel cabinets, beige cabinets, beige walls, an undermount sink and quartzite countertops
Japanese bathtub - mid-sized transitional master glass tile ceramic tile japanese bathtub idea in San Francisco with recessed-panel cabinets, beige cabinets, beige walls, an undermount sink and quartzite countertops
 Fireclay Tile
Photos by Max Maloney
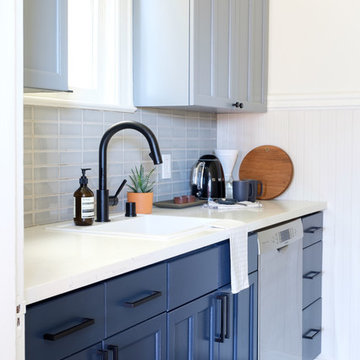
Example of a small trendy single-wall ceramic tile and gray floor eat-in kitchen design in San Francisco with an undermount sink, shaker cabinets, blue cabinets, quartz countertops, gray backsplash, ceramic backsplash, stainless steel appliances, no island and white countertops
Example of a small trendy single-wall ceramic tile and gray floor eat-in kitchen design in San Francisco with an undermount sink, shaker cabinets, blue cabinets, quartz countertops, gray backsplash, ceramic backsplash, stainless steel appliances, no island and white countertops
 Blue Diamond Renovations

Standing shower installation with backsplash, Walls and Ceiling Painted, New toilet and sink installed, Jacuzzi bathtub installation and New floor tiles
 Prideaux Design
Matt Vacca

Open concept kitchen - mid-sized 1950s galley porcelain tile and gray floor open concept kitchen idea in Phoenix with an undermount sink, flat-panel cabinets, medium tone wood cabinets, quartz countertops, green backsplash, ceramic backsplash, stainless steel appliances and an island
Open concept kitchen - mid-sized 1950s galley porcelain tile and gray floor open concept kitchen idea in Phoenix with an undermount sink, flat-panel cabinets, medium tone wood cabinets, quartz countertops, green backsplash, ceramic backsplash, stainless steel appliances and an island

Sponsored
Fredericksburg, OH

High Point Cabinets
Columbus' Experienced Custom Cabinet Builder | 4x Best of Houzz Winner

 Castle Building Company

This downstairs bathroom has been redone with checkered tile, a new vanity and tile backsplash and new tile in the shower/tub combo.
Mid-sized minimalist 3/4 black and white tile and ceramic tile ceramic tile drop-in bathtub photo in Denver with flat-panel cabinets, dark wood cabinets, a one-piece toilet, beige walls, a drop-in sink and laminate countertops
Mid-sized minimalist 3/4 black and white tile and ceramic tile ceramic tile drop-in bathtub photo in Denver with flat-panel cabinets, dark wood cabinets, a one-piece toilet, beige walls, a drop-in sink and laminate countertops

 Studio Dearborn
This master bath was expanded and transformed into a light, spa-like sanctuary for its owners. Vanity, mirror frame and wall cabinets: Studio Dearborn. Faucet and hardware: Waterworks. Drawer pulls: Emtek. Marble: Calcatta gold. Window shades: horizonshades.com. Photography, Adam Kane Macchia.
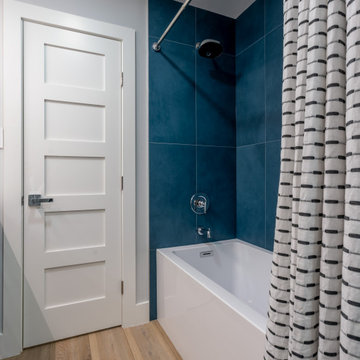
 Jonestar Construction
Beautiful guest bathroom (jack and jill) with custom bathtub, large blue ceramic wall tiles
Example of a small minimalist blue tile and ceramic tile freestanding bathtub design in Austin with white walls
Example of a small minimalist blue tile and ceramic tile freestanding bathtub design in Austin with white walls

Sponsored
Westerville, OH

Custom Home Works
Franklin County's Award-Winning Design, Build and Remodeling Expert
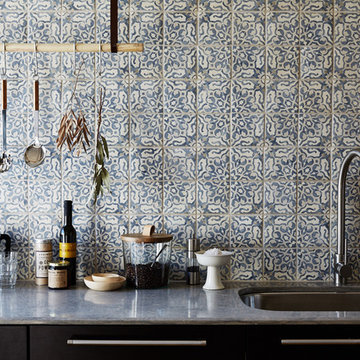
 Walker Zanger
Ceramic and Terracotta
Duquesa, our new collection of handpainted tiles, draws on influences as disparate as Italian textiles, Portuguese ceramic tiles, Moroccan mosaics, Egyptian wood inlay and Chinese decorative screens. Each tile is handpainted on a cream background, creating a rich vintage look that fits a home with historical roots or brings gravitas to a newly constructed space.
Usage:
Residential: Interior walls and low traffic flooring such as bathroom floors. Not suitable for countertops. Use in showers limited to walls. Commercial: Interior vertical surfaces. See Tools | Usage Guide for more details.
For more information on the Duquesa collection, please visit http://walkerzanger.com/collections/products.php?view=style&mat=Traditional&coll=Duquesa

 JWT Associates
The cabinetry is all custom. The backsplash tile is from Heath Ceramics in LA.
Inspiration for a large 1950s l-shaped light wood floor open concept kitchen remodel in Los Angeles with an undermount sink, flat-panel cabinets, medium tone wood cabinets, quartz countertops, blue backsplash, ceramic backsplash, stainless steel appliances, an island and gray countertops
Inspiration for a large 1950s l-shaped light wood floor open concept kitchen remodel in Los Angeles with an undermount sink, flat-panel cabinets, medium tone wood cabinets, quartz countertops, blue backsplash, ceramic backsplash, stainless steel appliances, an island and gray countertops

19