
Search results for "Tucking" in Home Design Ideas
 Brookes + Hill Custom Builders

Bedroom - coastal master dark wood floor bedroom idea in Boston with green walls

 Visbeen Architects
Mid-sized farmhouse galley slate floor and blue floor dedicated laundry room photo in Grand Rapids with recessed-panel cabinets, white cabinets, quartz countertops, white walls, a side-by-side washer/dryer and white countertops

 Roomscapes Cabinetry and Design Center
Designed by Cameron Snyder, CKD and Julie Lyons.
Removing the former wall between the kitchen and dining room to create an open floor plan meant the former powder room tucked in a corner needed to be relocated.
Cameron designed a 7' by 6' space framed with curved wall in the middle of the new space to locate the new powder room and it became an instant focal point perfectly located for guests and easily accessible from the kitchen, living and dining room areas.
Both the pedestal lavatory and one piece sanagloss toilet are from TOTO Guinevere collection. Faucet is from the Newport Brass-Bevelle series in Polished Nickel with lever handles.
Find the right local pro for your project

 Sage Market + Design
Freebird Photography
Bedroom - coastal master medium tone wood floor and brown floor bedroom idea in Boston with white walls
Bedroom - coastal master medium tone wood floor and brown floor bedroom idea in Boston with white walls

 Balzer & Tuck Architecture
An open floor plan between the Kitchen, Dining, and Living areas is thoughtfully divided by sliding barn doors, providing both visual and acoustic separation. The rear screened porch and grilling area located off the Kitchen become the focal point for outdoor entertaining and relaxing. Custom cabinetry and millwork throughout are a testament to the talents of the builder, with the project proving how design-build relationships between builder and architect can thrive given similar design mindsets and passions for the craft of homebuilding.
 Balzer & Tuck Architecture
The open floor plan of the main living space of this house was designed with the owners extensive art collection in mind. With built in displays and appropriate lighting, the living room becomes a live-in gallery space complimented with a collection of contemporary furnishings and design features.

 Janette Mallory Interior Design Inc.
Elegant dark wood floor bedroom photo in Los Angeles with white walls

Sponsored
Columbus, OH
Free consultation for landscape design!

Peabody Landscape Group
Columbus' Reliable Landscape Design & Contracting
 Marci Goulart Interior Design
Lindsey King Photography

Example of a transitional gray floor bathroom design in Other with flat-panel cabinets, dark wood cabinets, white walls, an undermount sink, gray countertops and quartz countertops
Example of a transitional gray floor bathroom design in Other with flat-panel cabinets, dark wood cabinets, white walls, an undermount sink, gray countertops and quartz countertops
 Brookes + Hill Custom Builders

Inspiration for a coastal powder room remodel in Boston with a vessel sink, furniture-like cabinets and gray walls

 IS Architecture
The kitchen, breakfast room and family room are all open to one another. The kitchen has a large twelve foot island topped with Calacatta marble and features a roll-out kneading table, and room to seat the whole family. The sunlight breakfast room opens onto the patio which has a built-in barbeque, and both bar top seating and a built in bench for outdoor dining. The large family room features a cozy fireplace, TV media, and a large built-in bookcase. The adjoining craft room is separated by a set of pocket french doors; where the kids can be visible from the family room as they do their homework.
 Tuck and Tuck Architects
Tuck + Tuck Architects
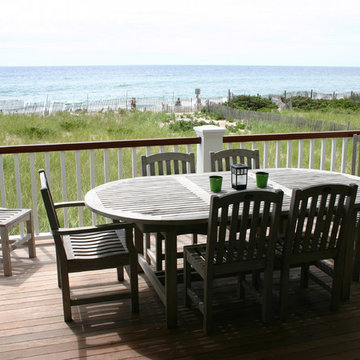
Small beach style backyard deck photo in Providence with a roof extension
Small beach style backyard deck photo in Providence with a roof extension
 Brookes + Hill Custom Builders
Inspiration for a coastal master blue tile alcove bathtub remodel in Boston
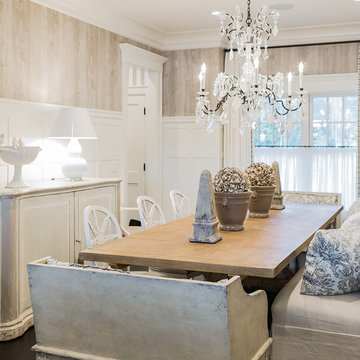 Brookes + Hill Custom Builders
Enclosed dining room - coastal dark wood floor enclosed dining room idea in Boston
Sponsored
Columbus, OH
Free consultation for landscape design!
Peabody Landscape Group
Columbus' Reliable Landscape Design & Contracting
 Brookes + Hill Custom Builders
Beach style wooden straight staircase photo in Boston with painted risers
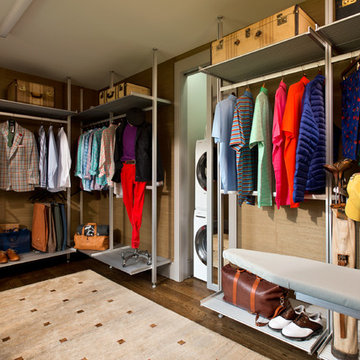 Balzer & Tuck Architecture
This contemporary walk-in closet hides a stacked washer and dryer behind a sliding mirror pocket door, while also offering ample hanging and shelving space on the aluminum closet built ins.

 JMJ Studios
A small powderoom was tucked 'under' the new interior stair. Rear wall tile is Liason by Kelly Wearstler. Floor tile is Stampino porcelain tile by Ann Sacks. Wall-mounted faucet is Tara Trim by Dornbract, in matte black. Vessel Sink by Alape. Vanity by Duravit. Custom light fixture via etsy. Catherine Nguyen Photography

 Murphy Deesign
A dark, Spanish apartment gets a bright, colorful, modern makeover!
Photographer: Zeke Rueles
Living room - small mid-century modern formal and open concept terra-cotta tile and red floor living room idea in Los Angeles with multicolored walls
Living room - small mid-century modern formal and open concept terra-cotta tile and red floor living room idea in Los Angeles with multicolored walls
 Balzer & Tuck Architecture
A simplified farmhouse aesthetic was the direction chosen for the exterior. The front elevation is anchored by a heavy timber sitting porch which has views overlooking the paddock area. The gabled roof forms anchor the building to the field, offering dimension to the landscape on an otherwise flat site.
.

 Robert Elliott Custom Homes
Nathan Schroder Photography
BK Design Studio
Robert Elliott Custom Homes
Inspiration for a contemporary built-in desk dark wood floor home office remodel in Dallas with blue walls
Inspiration for a contemporary built-in desk dark wood floor home office remodel in Dallas with blue walls
 Balzer & Tuck Architecture
An open floor plan between the Kitchen, Dining, and Living areas is thoughtfully divided by sliding barn doors, providing both visual and acoustic separation. The rear screened porch and grilling area located off the Kitchen become the focal point for outdoor entertaining and relaxing. Custom cabinetry and millwork throughout are a testament to the talents of the builder, with the project proving how design-build relationships between builder and architect can thrive given similar design mindsets and passions for the craft of homebuilding.
2