
Search results for "Tucking" in Home Design Ideas

 Leslie Goodwin Photography
© Leslie Goodwin Photography
Design + Architecture by Strickland Mateljan, http://smda.ca
Interior Design by One Three Design, http://www.onethreedesign.ca
 Balzer & Tuck Architecture

The boat house doubles as a large deck with ample living and entertaining space on the water.
Elegant boathouse photo in Boston
Elegant boathouse photo in Boston

 Mari Kushino Design
Classic Shaker Kitchen In A Small Space.
Design by Mari Kushino Design,
Cabinets by South Shore Cabinetry,
Photography by Tony Colangelo Photography.
Find the right local pro for your project

 Allen+Killcoyne Architects
Inspiration for a small scandinavian open concept light wood floor and white floor family room remodel in New York with white walls, no fireplace and a media wall



 Balzer & Tuck Architecture

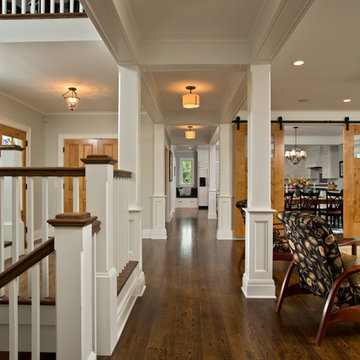
An open floor plan between the Kitchen, Dining, and Living areas is thoughtfully divided by sliding barn doors, providing both visual and acoustic separation. The rear screened porch and grilling area located off the Kitchen become the focal point for outdoor entertaining and relaxing. Custom cabinetry and millwork throughout are a testament to the talents of the builder, with the project proving how design-build relationships between builder and architect can thrive given similar design mindsets and passions for the craft of homebuilding.

Sponsored
Columbus, OH
Free consultation for landscape design!

Peabody Landscape Group
Franklin County's Reliable Landscape Design & Contracting
 Nip Tuck Remodeling
John G Wilbanks Photography
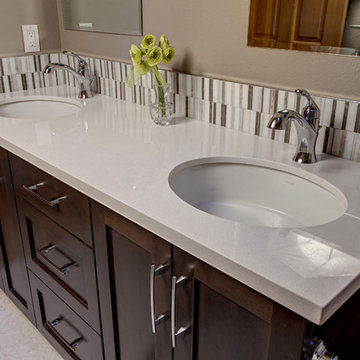
Example of a mid-sized trendy kids' gray tile vinyl floor bathroom design in Seattle with an undermount sink, shaker cabinets, dark wood cabinets, quartz countertops and gray walls
Example of a mid-sized trendy kids' gray tile vinyl floor bathroom design in Seattle with an undermount sink, shaker cabinets, dark wood cabinets, quartz countertops and gray walls
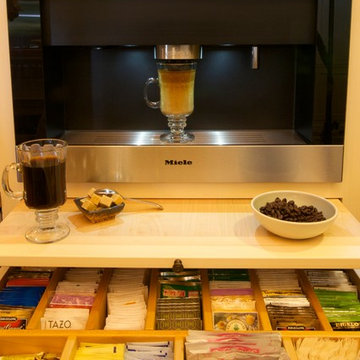
 Tuck-Bernstein Design, LLC
Miele coffee & cappuccino maker, Yorktown Cabinetry
Kitchen - huge eclectic kitchen idea in San Francisco
Kitchen - huge eclectic kitchen idea in San Francisco
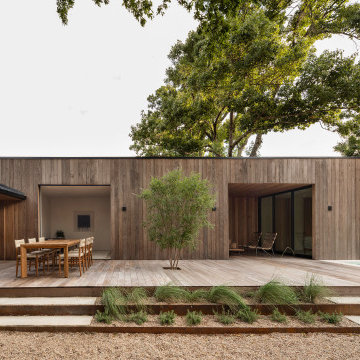
 Black Rabbit
In this reimagined mid-century home, we embrace sustainability through authentic living design principles. By preserving the original single-story form, we create a sunlit courtyard using passive solar techniques. Prioritizing old-world natural materials and processes, we craft a healthy interior environment, devoid of artificial dyes, paints, and stains. Experience the luxury of simplicity, where the past converges with the present in perfect harmony with nature.
The home is designed to maximize its wooded surroundings by merging indoor and outdoor spaces. The front courtyard is encased in a Texas limestone privacy wall. It is seamlessly connected to the rear pool, deck, and guesthouse through a glass volume. An additional garden courtyard is hidden into the Primary Bath to create a true sense of escape and total outdoor privacy.
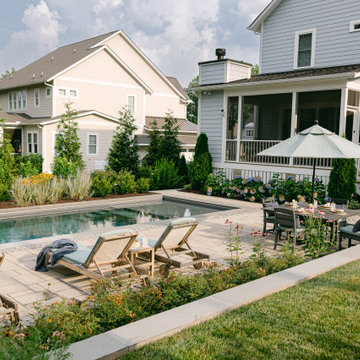
 Outdoor Dreams
Example of a large transitional backyard concrete paver and rectangular pool landscaping design in Richmond


Sponsored
Columbus, OH
Free consultation for landscape design!
Peabody Landscape Group
Franklin County's Reliable Landscape Design & Contracting

 Kayla Pearson
Photo: Kayla Pearson © 2015 Houzz
Inspiration for an industrial dining room remodel in Chicago
Inspiration for an industrial dining room remodel in Chicago
 Fine Line Home Design LLC
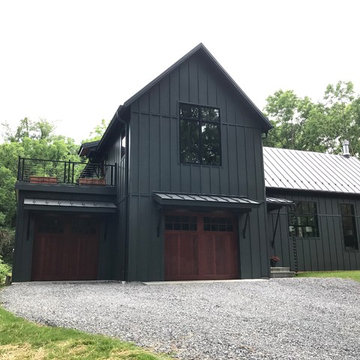
Large farmhouse gray two-story wood exterior home photo in DC Metro with a metal roof

 Balzer & Tuck Architecture
An open floor plan between the Kitchen, Dining, and Living areas is thoughtfully divided by sliding barn doors, providing both visual and acoustic separation. The rear screened porch and grilling area located off the Kitchen become the focal point for outdoor entertaining and relaxing. Custom cabinetry and millwork throughout are a testament to the talents of the builder, with the project proving how design-build relationships between builder and architect can thrive given similar design mindsets and passions for the craft of homebuilding.
 Balzer & Tuck Architecture
An open floor plan between the Kitchen, Dining, and Living areas is thoughtfully divided by sliding barn doors, providing both visual and acoustic separation. The rear screened porch and grilling area located off the Kitchen become the focal point for outdoor entertaining and relaxing. Custom cabinetry and millwork throughout are a testament to the talents of the builder, with the project proving how design-build relationships between builder and architect can thrive given similar design mindsets and passions for the craft of homebuilding.
 Balzer & Tuck Architecture
An open floor plan between the Kitchen, Dining, and Living areas is thoughtfully divided by sliding barn doors, providing both visual and acoustic separation. The rear screened porch and grilling area located off the Kitchen become the focal point for outdoor entertaining and relaxing. Custom cabinetry and millwork throughout are a testament to the talents of the builder, with the project proving how design-build relationships between builder and architect can thrive given similar design mindsets and passions for the craft of homebuilding.
 Balzer & Tuck Architecture

Off the kitchen, a screened in porch offers a full table setting to enjoy outdoor eating.
Screened-in porch idea in Boston
Screened-in porch idea in Boston
20