
Search results for "Tucking" in Home Design Ideas
 Tuck-Bernstein Design, LLC
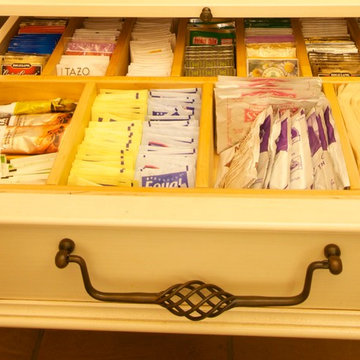
Custom drawer partitions provide the ultimate in organization. Guests can easily help themselves!
Huge eclectic kitchen photo in San Francisco
Huge eclectic kitchen photo in San Francisco
 Nip Tuck Remodeling
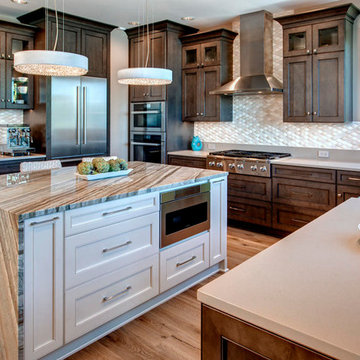
High-end stainless steel appliances, including a built-in oven and refrigerator, ensure a seamless cooking experience. Natural light floods the space through well-placed windows, highlighting the stylish details and the warm wood flooring. This kitchen is perfect for both everyday living and entertaining in style.
 Fine Line Home Design LLC

Large farmhouse gray two-story wood exterior home photo in DC Metro with a metal roof
Find the right local pro for your project
 PLANT Architect Inc.

In contrast to the white oak open stair that connects the second and third floors, the ground-to-second-floor stair is solid, concealing the basement. At the tp of the stair the handrail conceals lighting for the walnut end wall.
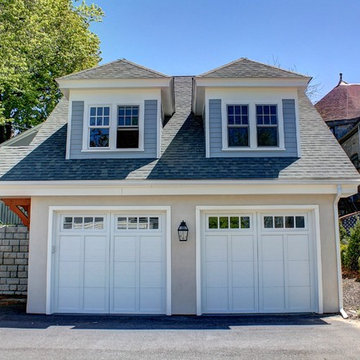
 Balzer & Tuck Architecture
Example of a large classic detached two-car garage workshop design in Boston
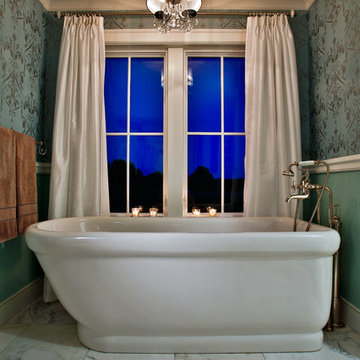 Balzer & Tuck Architecture
Contemporary farmhouse bathroom with free standing bathtub, blue wallpaper, white flooring and a small chandelier above the bath.
Example of a large farmhouse master marble floor bathroom design in Boston with a one-piece toilet and blue walls
Example of a large farmhouse master marble floor bathroom design in Boston with a one-piece toilet and blue walls
 Nip Tuck Remodeling
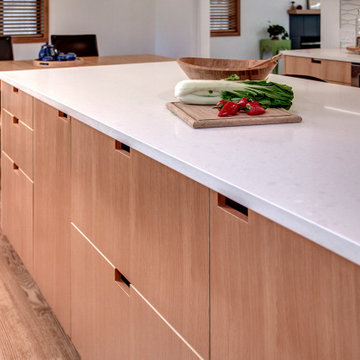
The sleek white countertops, likely Kitchen: Caesarstone - Organic White, provide a clean and durable surface for all your culinary endeavors. The modern Kitchen Sink, possibly an Elkay Crosstown Single Basin, is paired with a stylish faucet, which could be a Brizo Litze Smart Touch Single Lever Kitchen Faucet, offering both elegance and convenience. A practical Basket Strainer, perhaps a Wolverine Brass-Chrome, adds to the sink's functionality.

Sponsored
Columbus, OH
Free consultation for landscape design!

Peabody Landscape Group
Franklin County's Reliable Landscape Design & Contracting
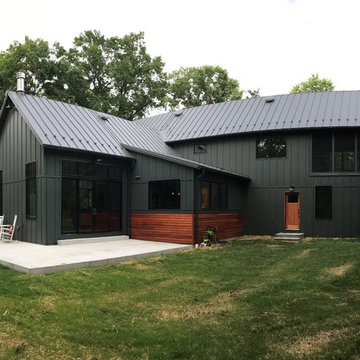 Fine Line Home Design LLC
Large cottage gray two-story wood exterior home photo in DC Metro with a metal roof
 Nip Tuck Remodeling
The countertops throughout the kitchen are finished with the beautiful and durable Caesarstone - Organic White, offering a clean and contemporary aesthetic. [If PaperStone is visibly used on a specific area, e.g., a smaller prep area or shelf, include: "Accents of eco-friendly PaperStone can be found on [mention location], adding a unique textural element."

 Powell Tuck Associates

Staircase - mid-sized modern wooden curved metal railing staircase idea in London with glass risers
 Dan Rak Design
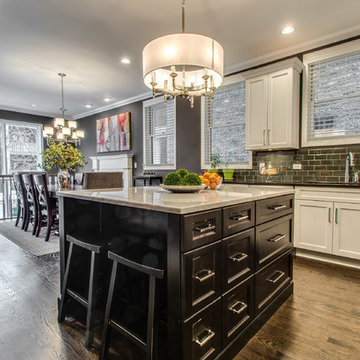
After purchasing their first home, a 3-bedroom 2 1/2 bathroom condo unit in Chicago's Lakeview neighborhood, our clients came to us for help with updating the 1990s era interiors. On our first visit, we saw lots of golden oak - cabinets, floors, windows, trim.
We started by tearing out the inexpensive developer-grade finishes and replacing them with quality materials capable of withstanding the test of time. We designed custom cabinetry with interior fittings tailored to the particular needs of our client and assisted with the selection of all the interior finishes.
Our clients love their new home and the fact that it's interiors are as stylish as their new neighborhood.
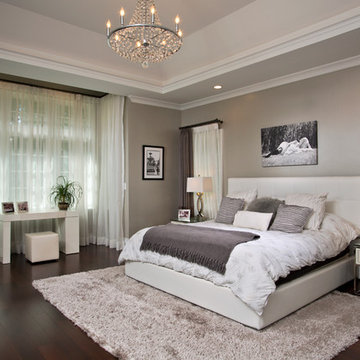 Balzer & Tuck Architecture
Inspiration for a large contemporary master dark wood floor and brown floor bedroom remodel in Boston with gray walls and no fireplace
Sponsored
Columbus, OH
Free consultation for landscape design!
Peabody Landscape Group
Franklin County's Reliable Landscape Design & Contracting

 Unfold Architecture
N44° 56' 06" is a minimal and modern home centered around views and access to Bde Maka Ska (former Lake Calhoun). Carved into the lot, a tuck under garage provides storage for vehicles and lake toys while preserving the front of the home for an elevated porch with lake views. A rear patio and rooftop deck offer entertainment space with scenes of the Minneapolis skyline and the lake as a backdrop.
Custom metal louvers accent the front and rear of the home acting as window privacy buffers and a staircase to the roof deck. The forms and materials remain modest to let the crisp lines compose balance between the modern structure and the exterior accents.
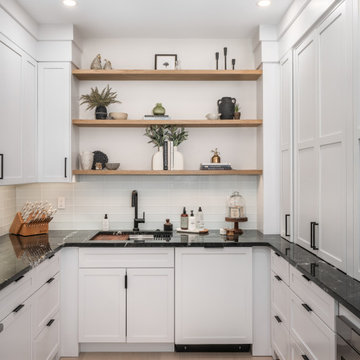
 Rooted By Design
Tucked just off the main kitchen, this prep kitchen was designed for an avid baker who needed space to spread out without cluttering the central gathering area. Open wood shelving, custom organization for tools and appliances, and a durable black granite countertop make this room both beautiful and hardworking. It is a calm, tucked-away workspace that supports a busy family and frequent hosting.
 Tuck-Bernstein Design, LLC
Soothing robin's egg blue combined with a glaze create a soothing finish ready for any guest to arrive & kick back to enjoy this space.
Bedroom - small eclectic guest dark wood floor bedroom idea in San Francisco with blue walls
Bedroom - small eclectic guest dark wood floor bedroom idea in San Francisco with blue walls
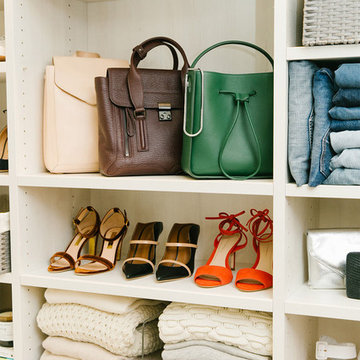
 The Container Store Custom Closets
White TCS Custom Closet
Example of a large trendy home design design in Other
Example of a large trendy home design design in Other
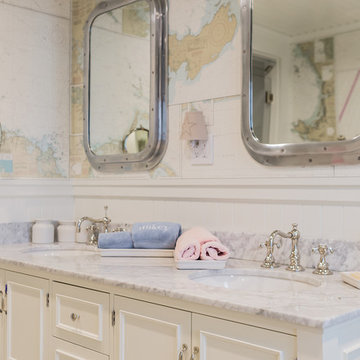

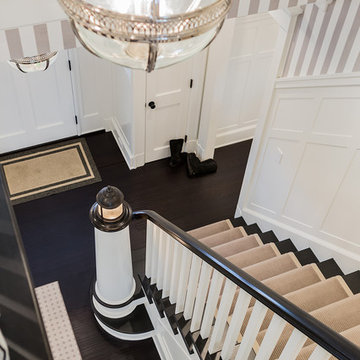

 BOA Constructor green Building and Design
Photo: Paul Schraub
Example of an urban laundry room design in San Francisco
Example of an urban laundry room design in San Francisco
22