
Search results for "Tucking" in Home Design Ideas


 HANÁK NÁBYTEK
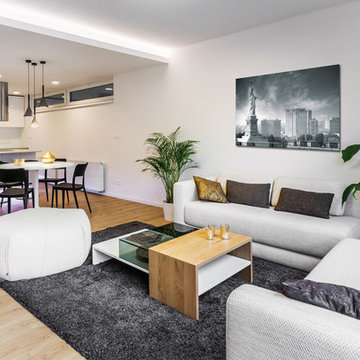
Example of a mid-sized trendy open concept plywood floor and brown floor living room design in Other with no fireplace and white walls

 Case Architects & Remodelers
Project Developer David Waguespack
https://www.houzz.com/pro/david-waguespack/david-waguespack-case-design-remodeling-inc
Designer Carolyn Elleman
https://www.houzz.com/pro/celleman3/carolyn-elleman-case-design-remodeling-inc
Photography by Stacy Zarin Goldberg
Find the right local pro for your project




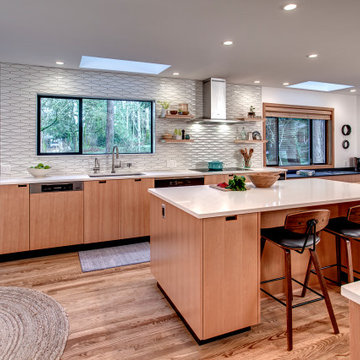
 Nip Tuck Remodeling
The chef-inspired sink area boasts a durable and stylish Elkay Crosstown Single Basin sink, complemented by a practical Wolverine Brass-Chrome Basket Strainer. The sophisticated Brizo Litze Smart Touch Single Lever Kitchen Faucet adds a touch of modern convenience and elegance.

Sponsored
Columbus, OH
Free consultation for landscape design!

Peabody Landscape Group
Columbus' Reliable Landscape Design & Contracting

 User
UserErika Bierman Photography
Inspiration for a transitional single-wall kitchen remodel in Los Angeles with an undermount sink, flat-panel cabinets, medium tone wood cabinets, stainless steel appliances and gray backsplash
Inspiration for a transitional single-wall kitchen remodel in Los Angeles with an undermount sink, flat-panel cabinets, medium tone wood cabinets, stainless steel appliances and gray backsplash


 Nip Tuck Remodeling

A sleek countertop, possibly Kitchen: Caesarstone - Organic White, provides a clean and durable surface for the induction cooktop. Above, a modern stainless steel range hood is visible.
 Balzer & Tuck Architecture
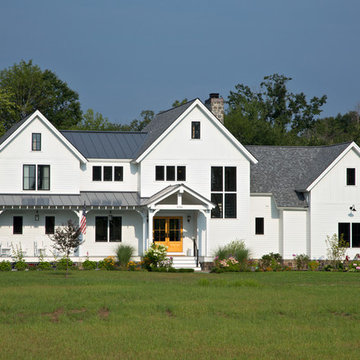
A simplified farmhouse aesthetic was the direction chosen for the exterior. The front elevation is anchored by a heavy timber sitting porch which has views overlooking the paddock area. The gabled roof forms anchor the building to the field, offering dimension to the landscape on an otherwise flat site.
 Balzer & Tuck Architecture
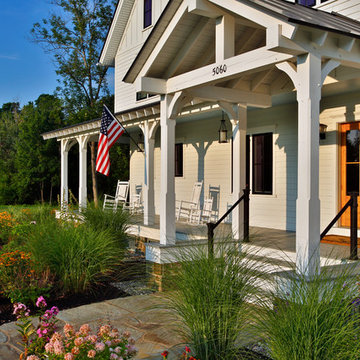
A simplified farmhouse aesthetic was the direction chosen for the exterior. The front elevation is anchored by a heavy timber sitting porch which has views overlooking the paddock area. The gabled roof forms anchor the building to the field, offering dimension to the landscape on an otherwise flat site.
Sponsored
Columbus, OH
Free consultation for landscape design!
Peabody Landscape Group
Columbus' Reliable Landscape Design & Contracting

 Simply Home Decorating
This tiny home is located on a treelined street in the Kitsilano neighborhood of Vancouver. We helped our client create a living and dining space with a beach vibe in this small front room that comfortably accommodates their growing family of four. The starting point for the decor was the client's treasured antique chaise (positioned under the large window) and the scheme grew from there. We employed a few important space saving techniques in this room... One is building seating into a corner that doubles as storage, the other is tucking a footstool, which can double as an extra seat, under the custom wood coffee table. The TV is carefully concealed in the custom millwork above the fireplace. Finally, we personalized this space by designing a family gallery wall that combines family photos and shadow boxes of treasured keepsakes. Interior Decorating by Lori Steeves of Simply Home Decorating. Photos by Tracey Ayton Photography
 Tuck-Bernstein Design, LLC

C.Bernstein added a practical, feature for the supreme chef of the house: a copper herb bin that drains directly into the sink drain. No more over watering and flooding the plants! The copper spray faucet facilitates the growth of culinary and medicinal herbs. Photography: Robin G. London

 Tuck-Bernstein Design, LLC


Double sink vanity with custom cabinetry and local CLE tile.
Bathroom - transitional bathroom idea in San Francisco
Bathroom - transitional bathroom idea in San Francisco
 Nip Tuck Remodeling
Large trendy galley porcelain tile and gray floor open concept kitchen photo in Seattle with a single-bowl sink, flat-panel cabinets, medium tone wood cabinets, quartz countertops, blue backsplash, ceramic backsplash, stainless steel appliances, an island and black countertops
 Tuck-Bernstein Design, LLC
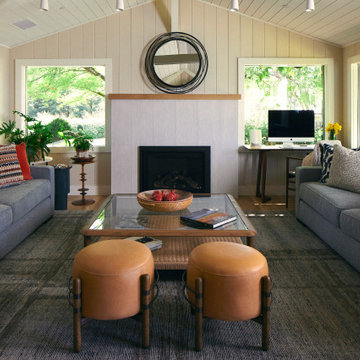
A bright welcoming living room defined by large windows, rich leather orange stools, a contemporary sofa and rich custom fabric pillows that bring warmth, color and personality to the space.
 Nip Tuck Remodeling

Using unique darker undertones to highlight areas of the Kitchen along with brightening the space up with the white cabinets and paint, this Kitchen has warmth and classic with transitional feels that work in all design styles.
18